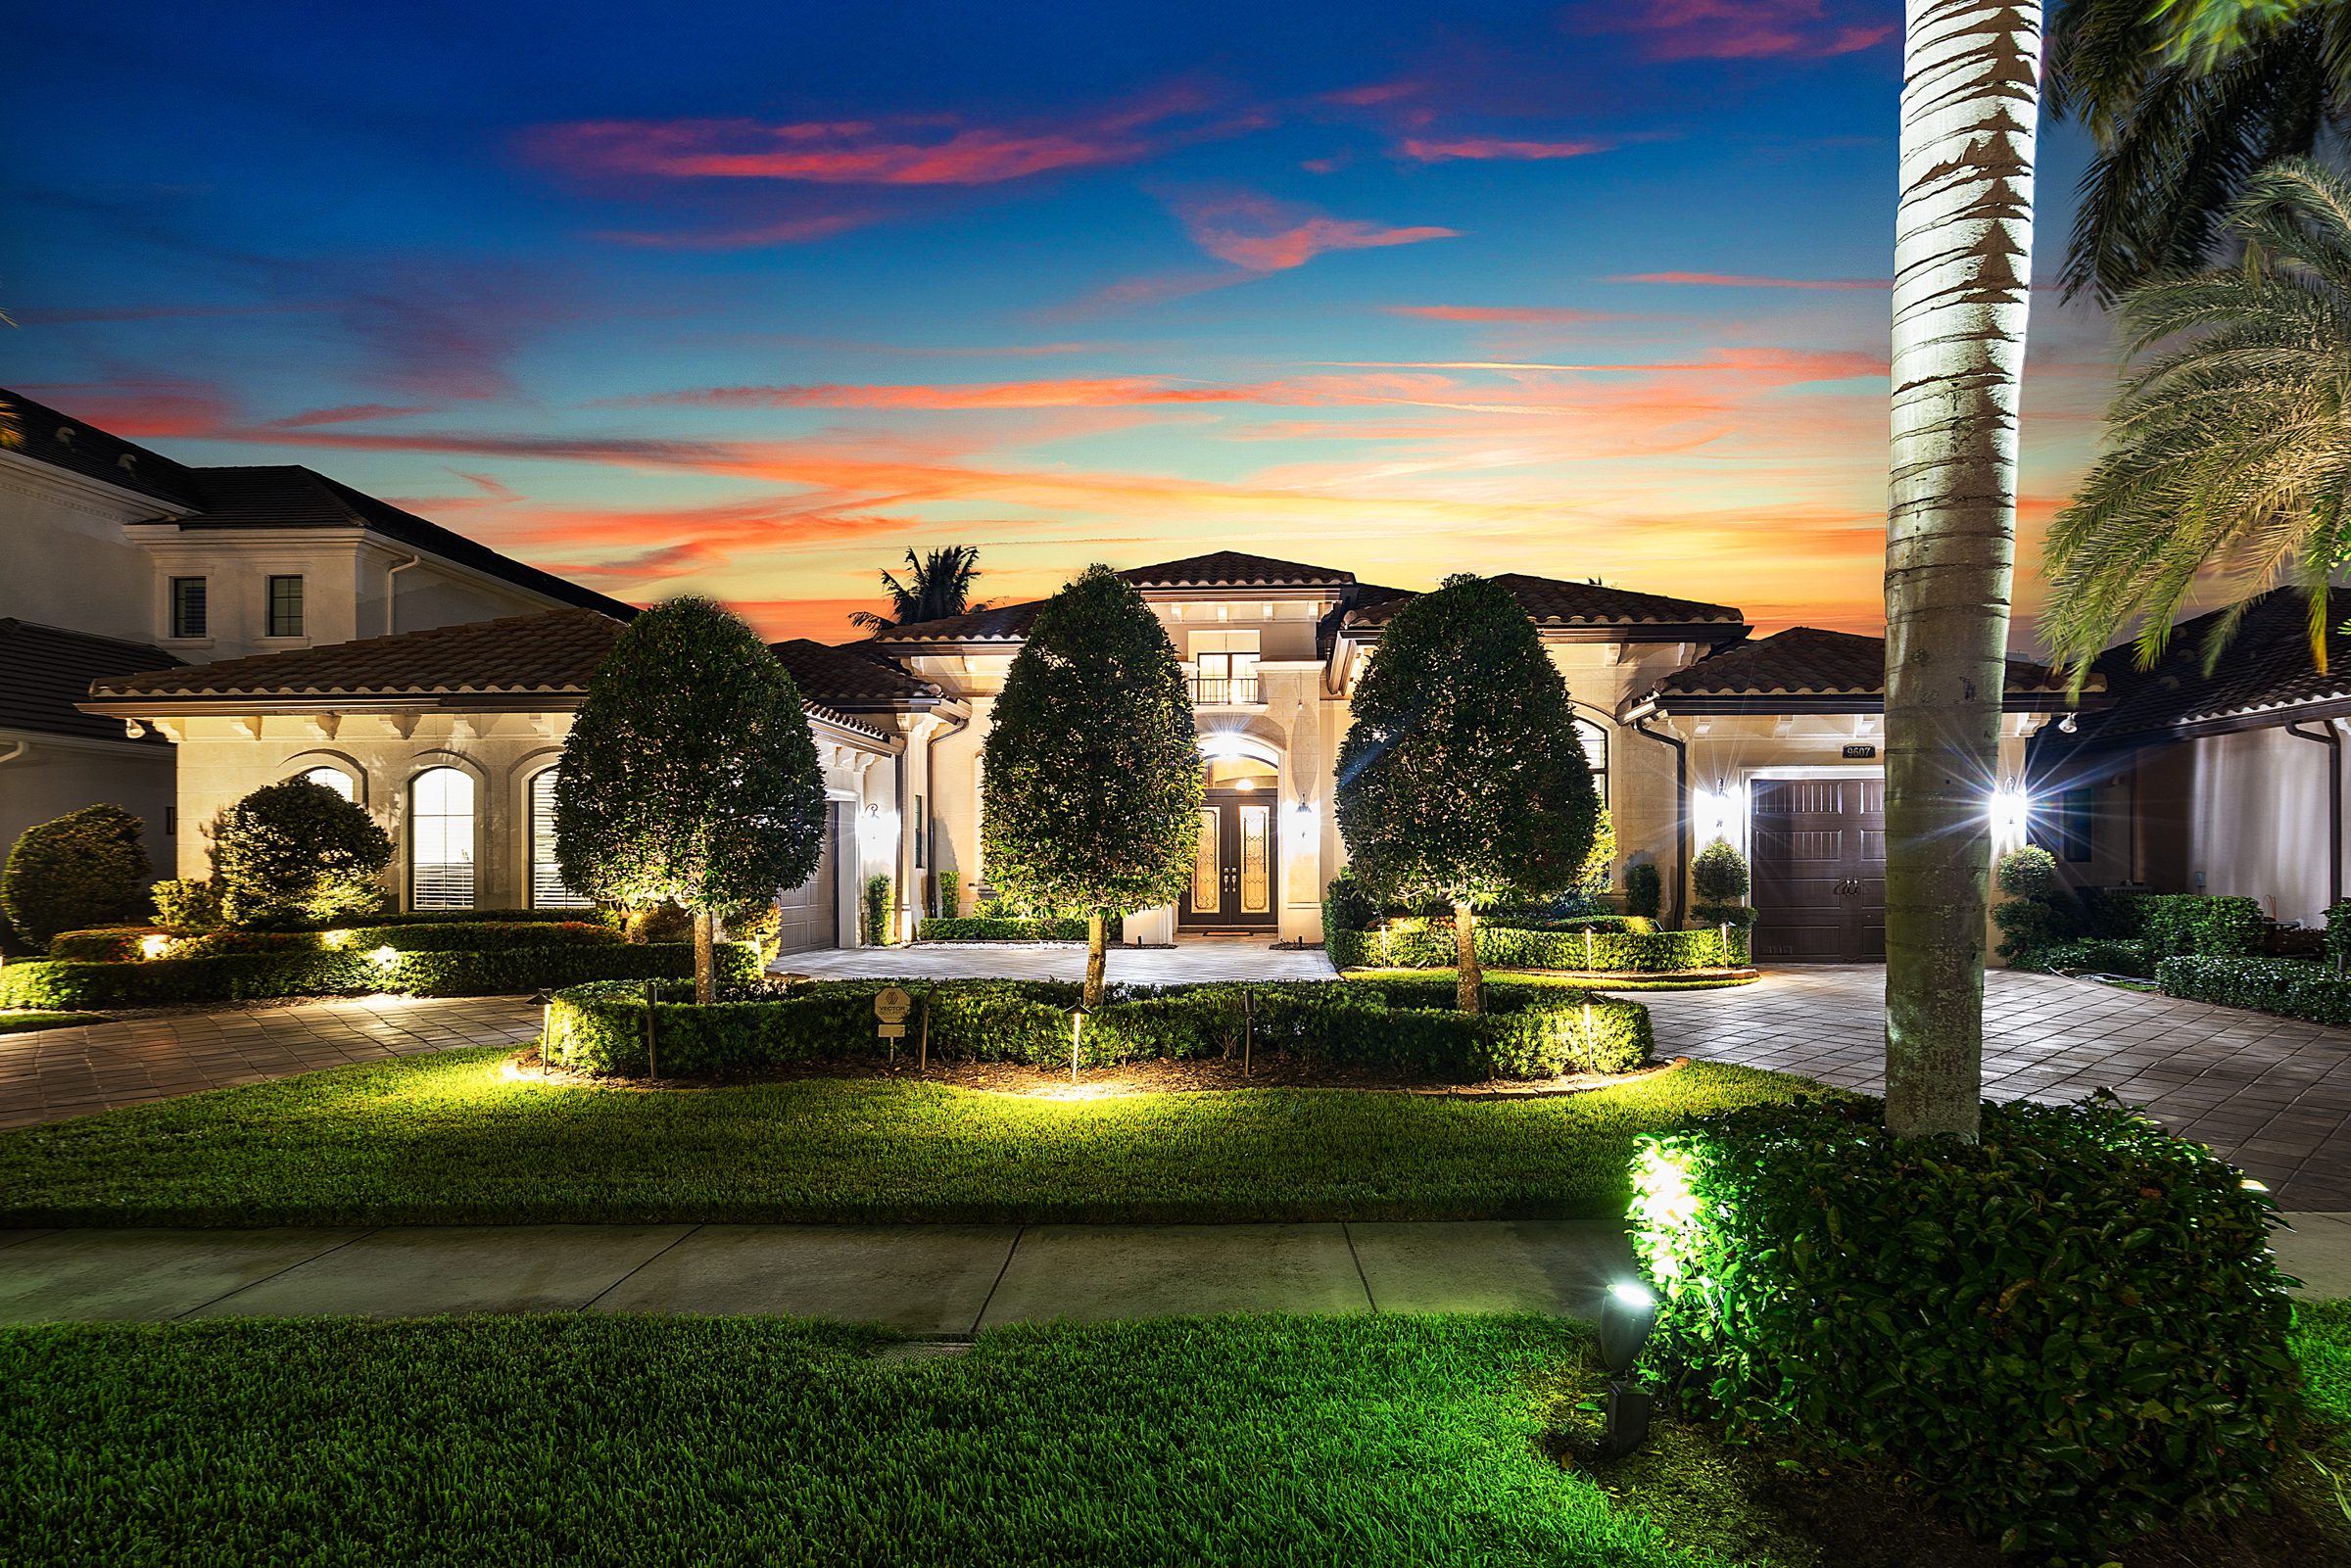
9607 Moritz Way, Delray Beach, Florida 33446
$3,295,000
4 Bedrooms Plus Office · 5 Full & 1 Half Baths · ±4,820 Sq Ft Under Air · 3-Car Garage
Schedule a Private Showing
The Belvedere is the Empire Collection's answer to a simple question: what happens when a home of nearly 4,820 square feet with four bedrooms plus an office never asks anyone to climb a stair? Every room in this residence sits on one level, which changes how the floor plan actually works day to day.
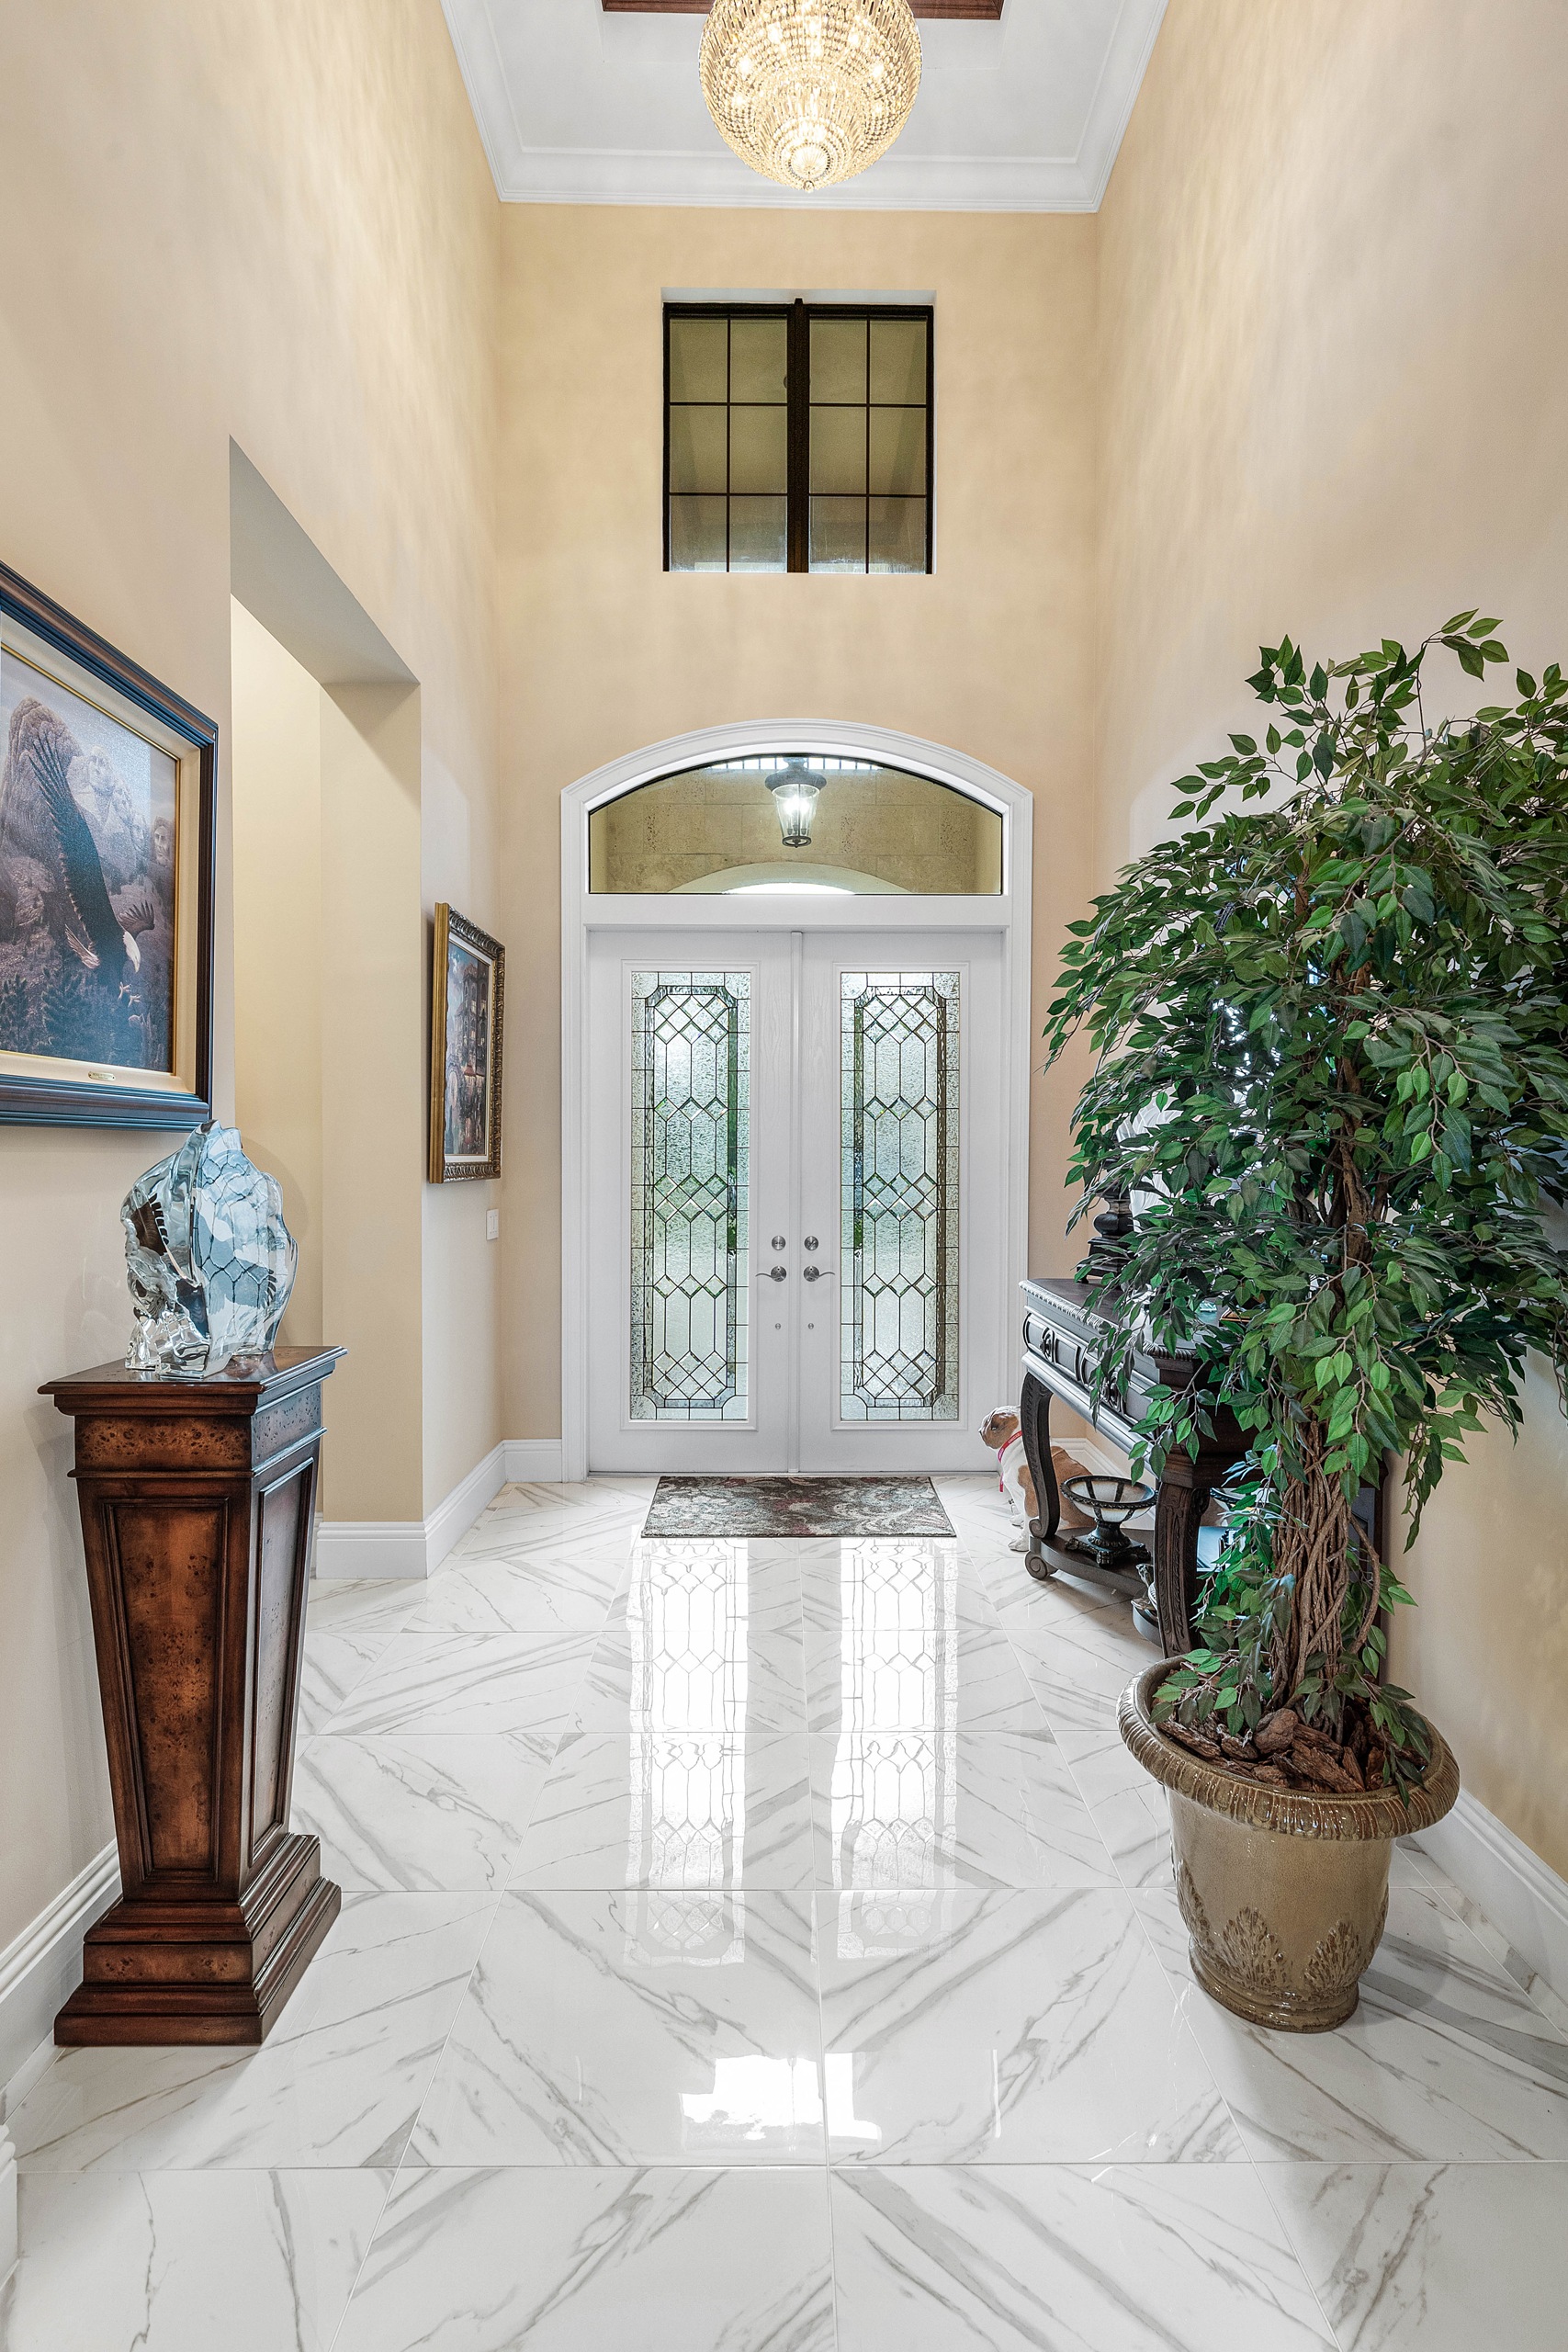
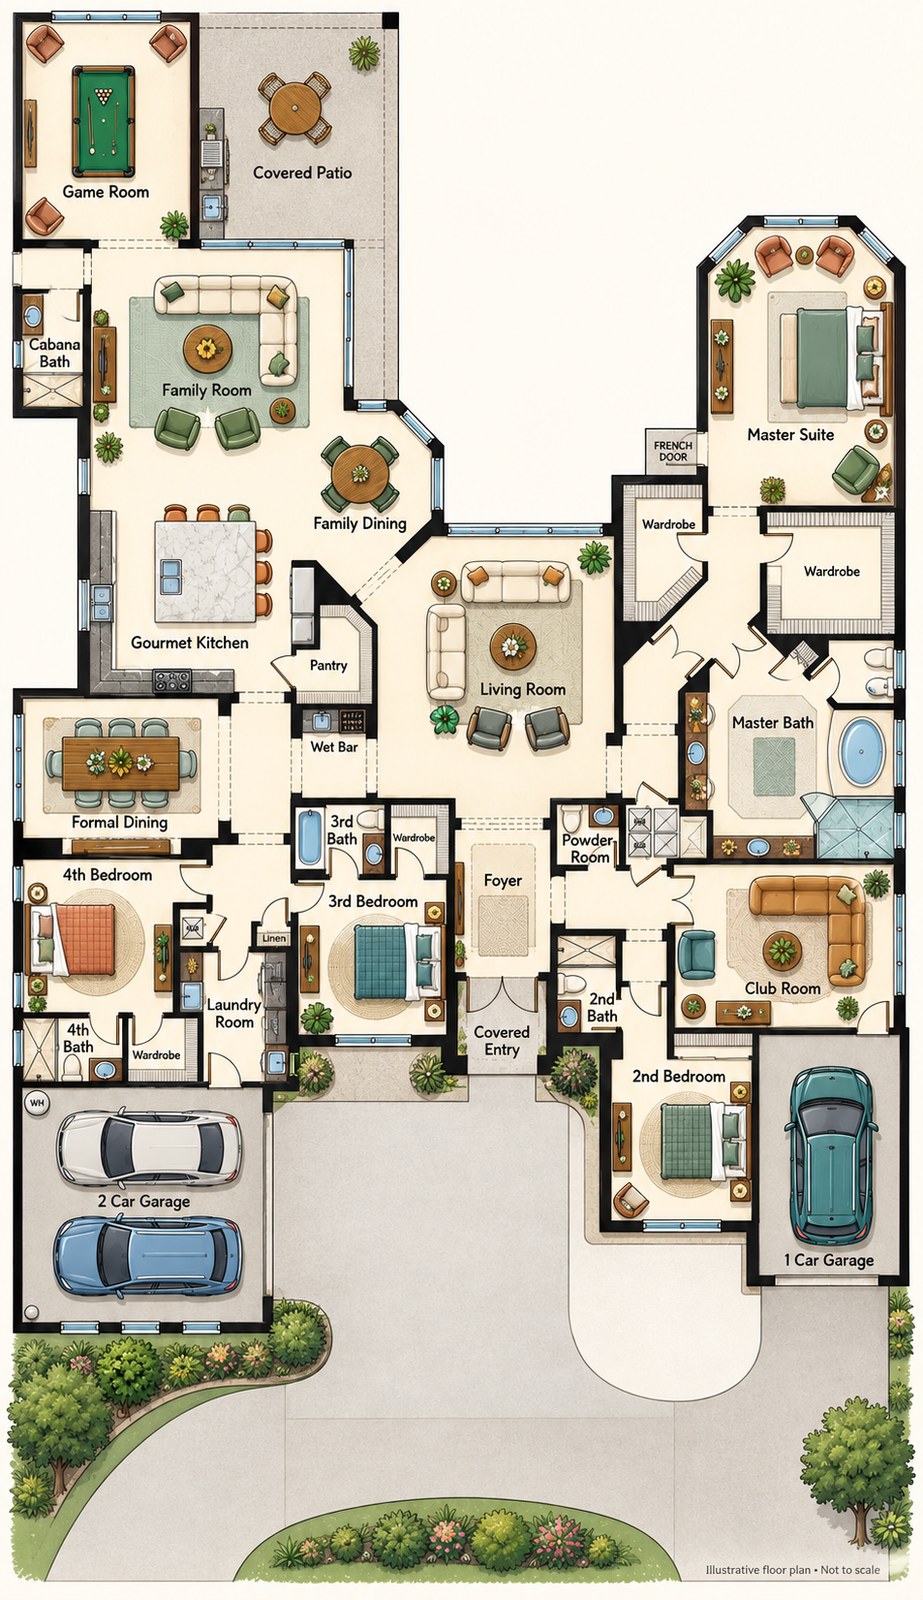
The plan opens from a covered entry into a foyer with coffered ceilings that rise to 19 feet 6 inches, then releases in two directions. To the left, the gourmet kitchen, family dining, and a family room measuring 21 feet 4 inches by 23 feet 7 inches run together as one continuous space. To the right, the living room and formal dining hold the more composed end of the house. The primary suite occupies its own wing entirely, set behind the living room and reached through a private hall.
What distinguishes the Belvedere from the rest of the collection is the pair of flex rooms. A club room of 18 feet 3 inches by 14 feet sits near the entry, suited to a study or media room. A separate game room of 14 feet by 19 feet sits at the far end of the plan, opening directly to the covered patio. Two rooms, two ends of the house, each usable without crossing the main living space.
Private wing with dual wardrobes, coffered ceiling to 13'3", and French door access.
Opens to the kitchen and family dining; direct sightline to the covered patio.
Center island, walk-in pantry, adjacent wet bar serving both dining areas.
Coffered ceiling rising from 15'6" to 16'6". Anchors the formal side of the plan.
Office space near the entry, separate from the four bedrooms.
Second flex room at the rear, opening directly to the covered patio.
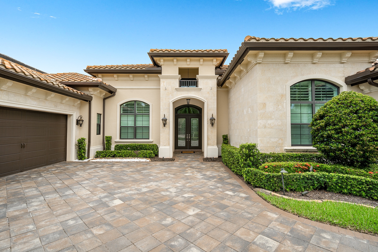
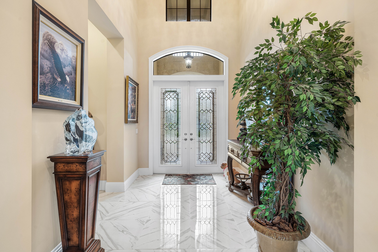
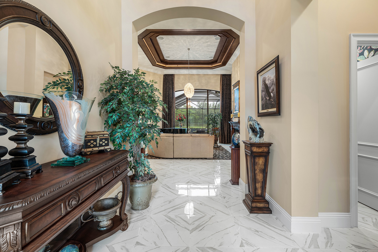
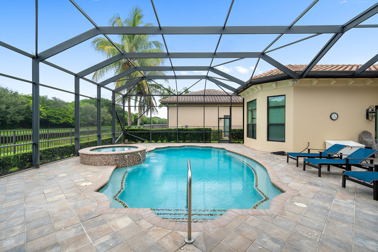
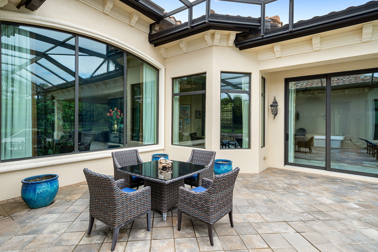
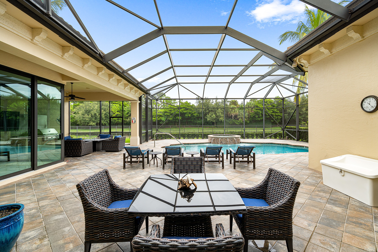
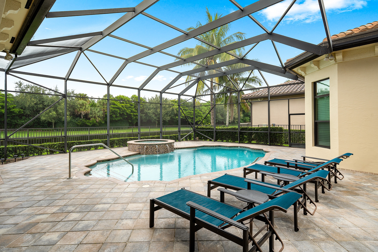
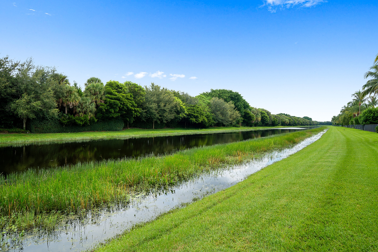
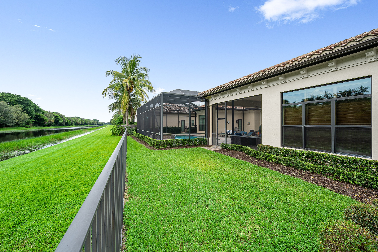
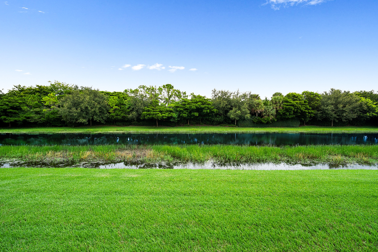
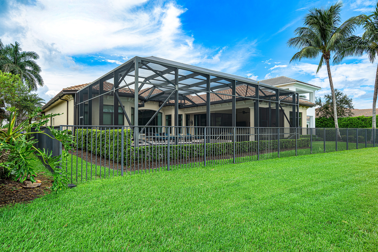
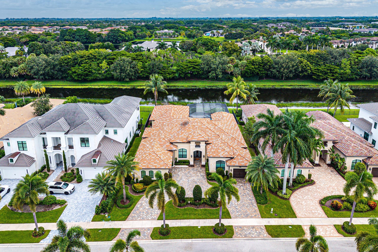
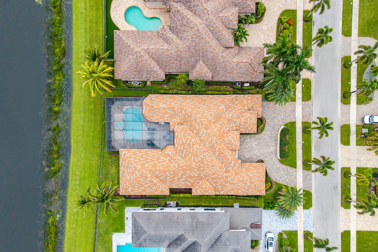
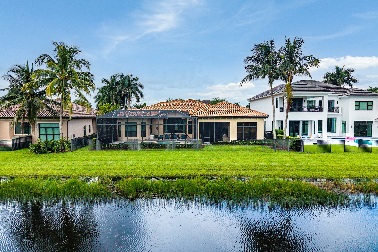
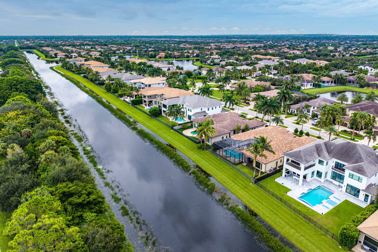
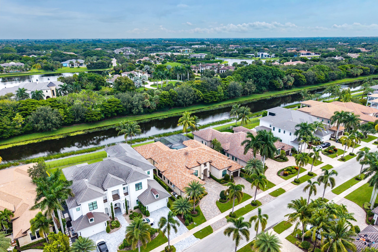
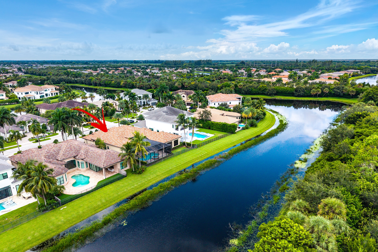
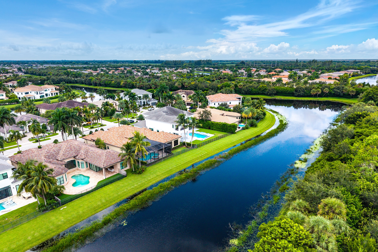
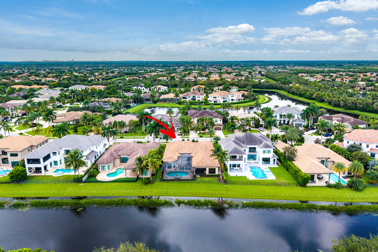
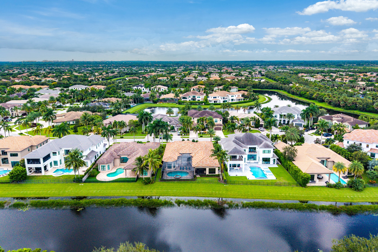
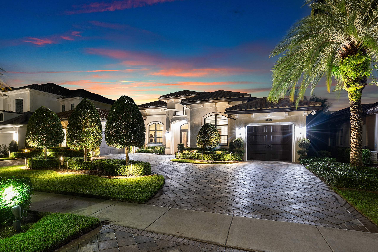
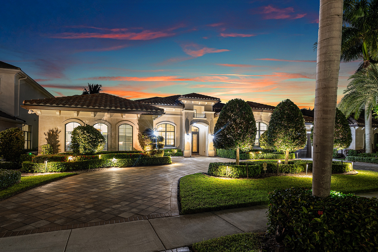
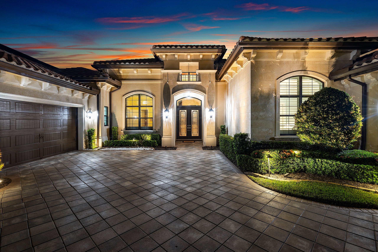
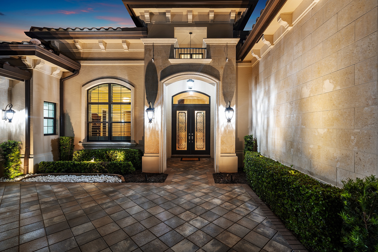
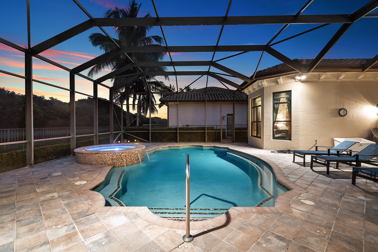
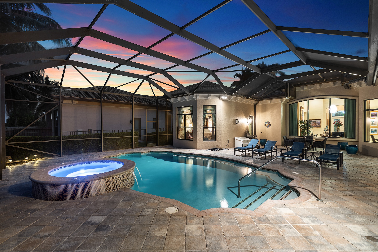
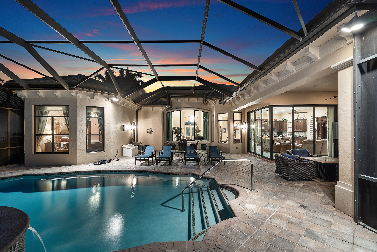
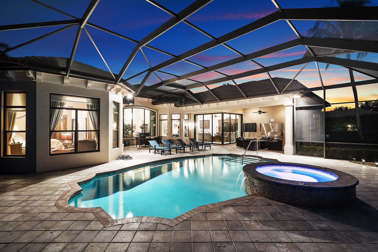
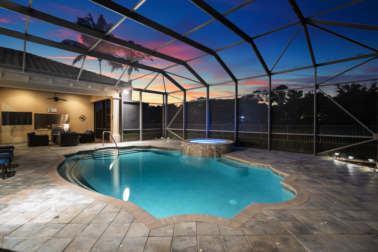
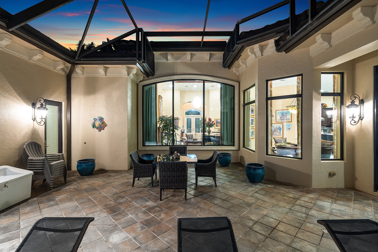
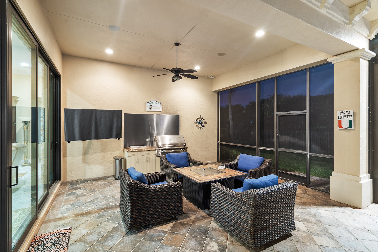
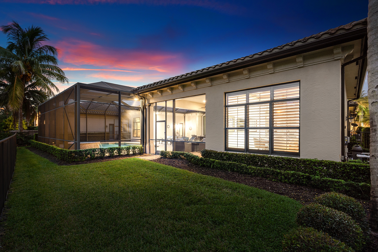
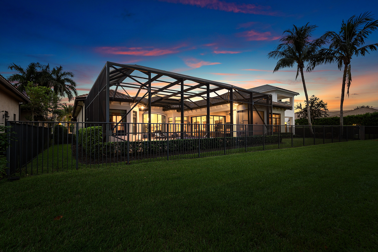
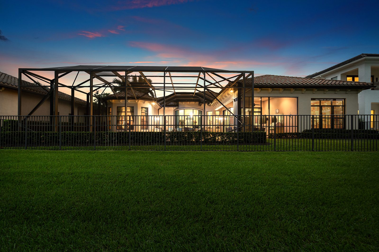
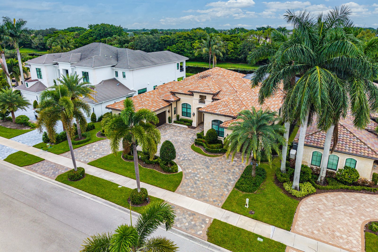
Explore the genuine interior and exterior photography. Select a photo to view it larger.
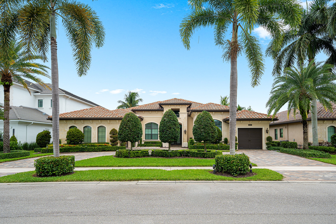
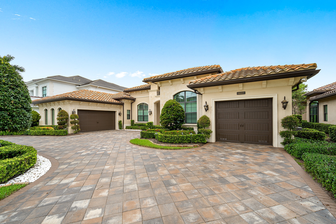
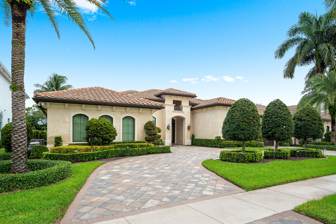
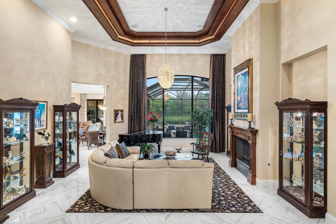
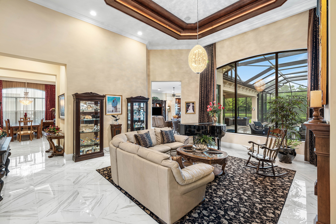
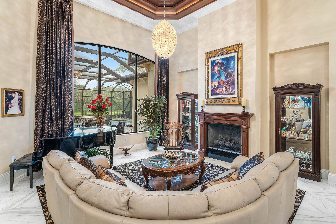
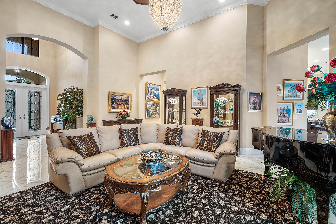
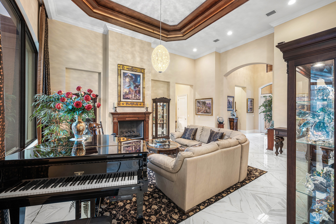
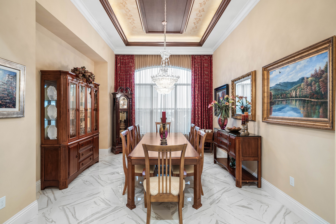
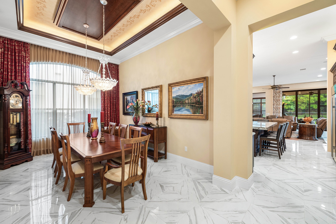
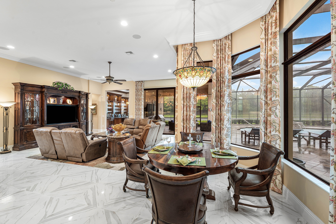
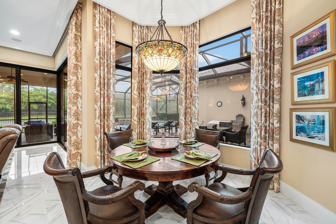
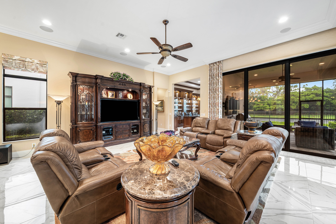
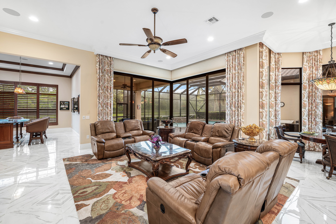
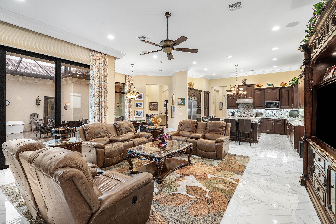
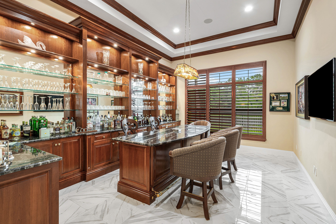
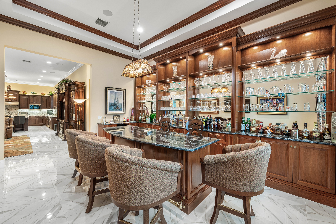
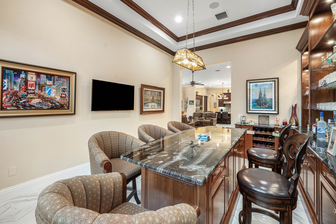
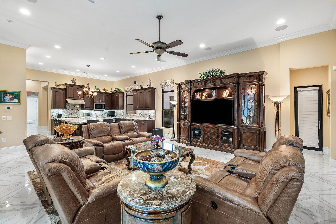
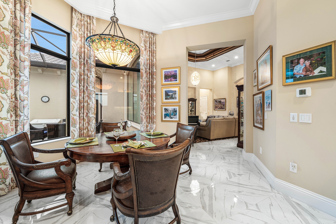
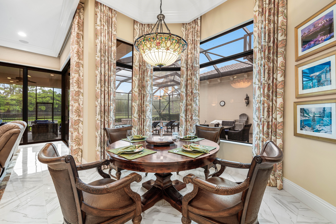
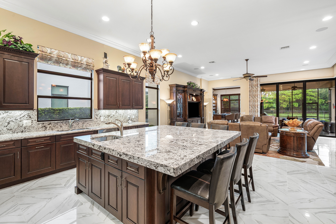
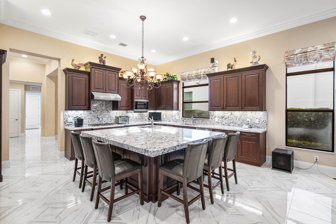
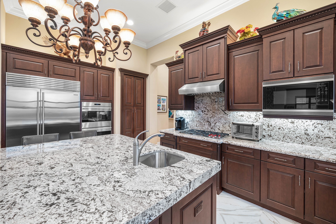
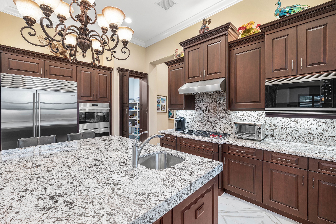
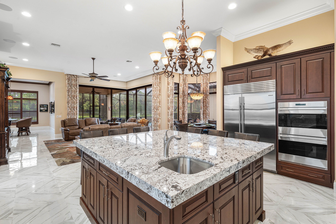
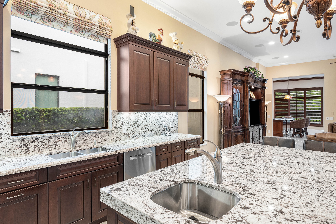
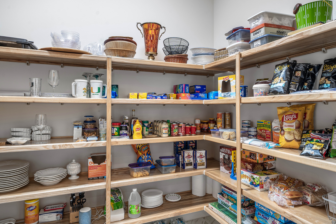
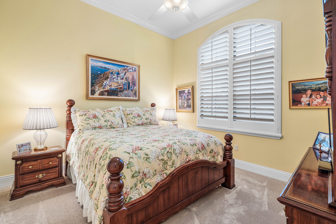
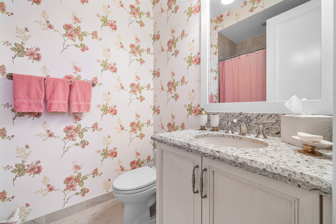
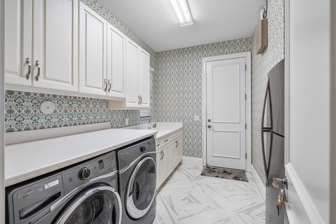
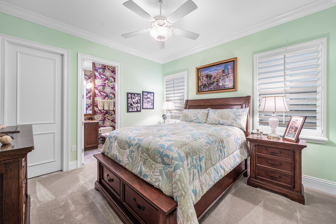
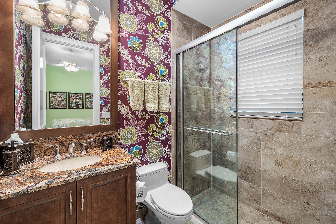
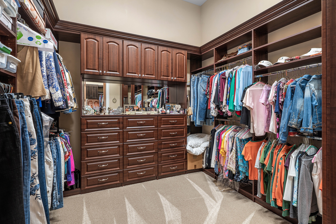
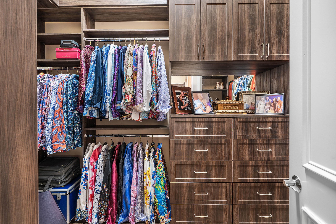
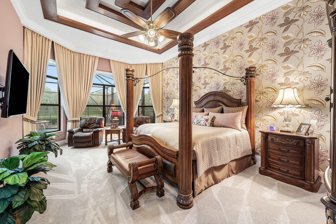
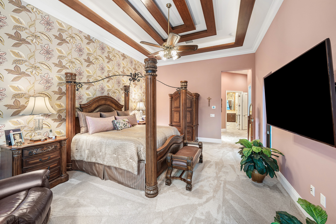
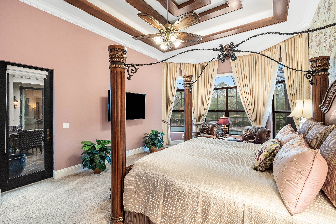
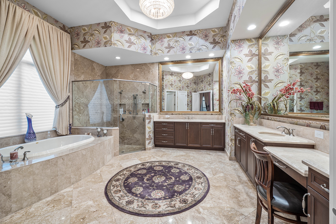
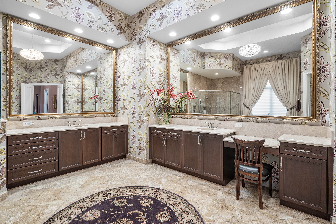
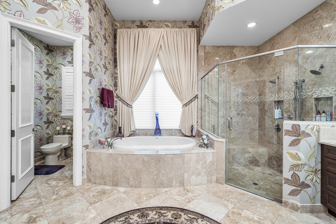
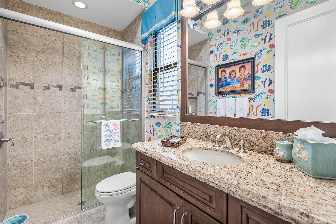
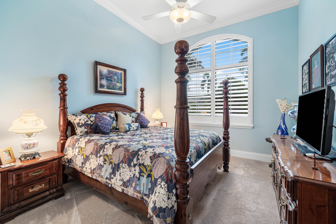
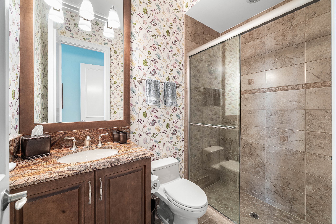
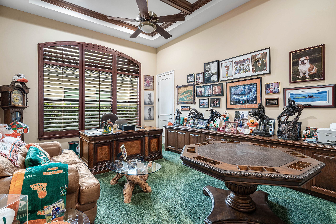
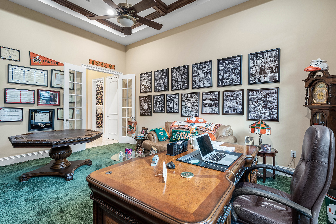
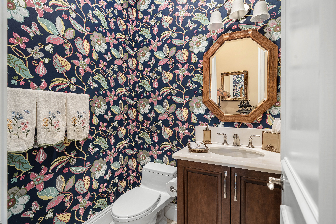
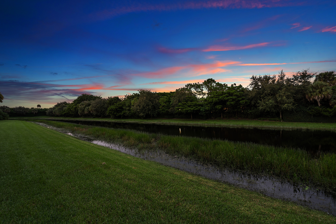
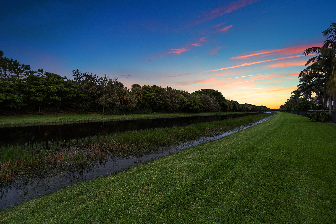
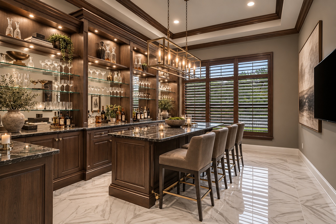
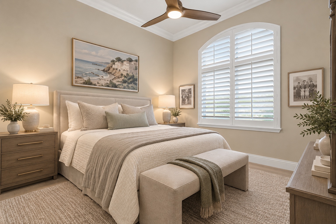
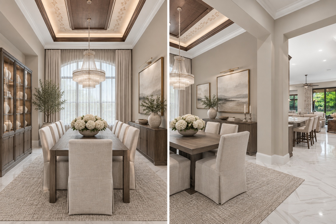
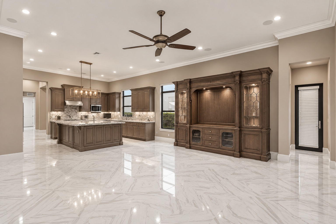
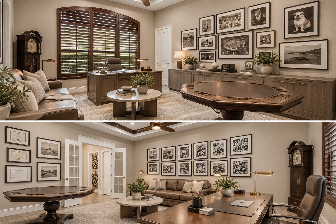
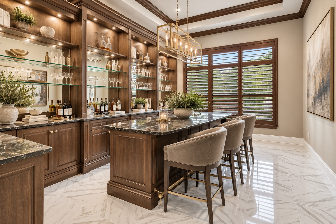
These digitally altered concepts illustrate possible furniture, paint, window treatments and, in the office concepts, flooring changes. They do not show the home’s current condition. Compare them with the genuine photographs above.
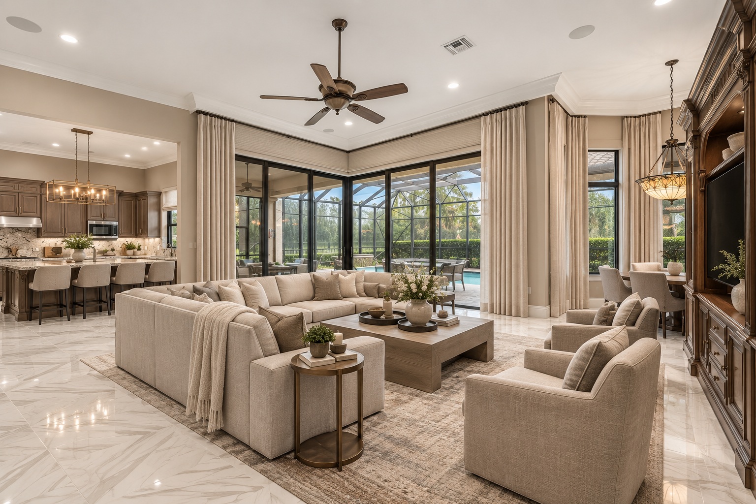
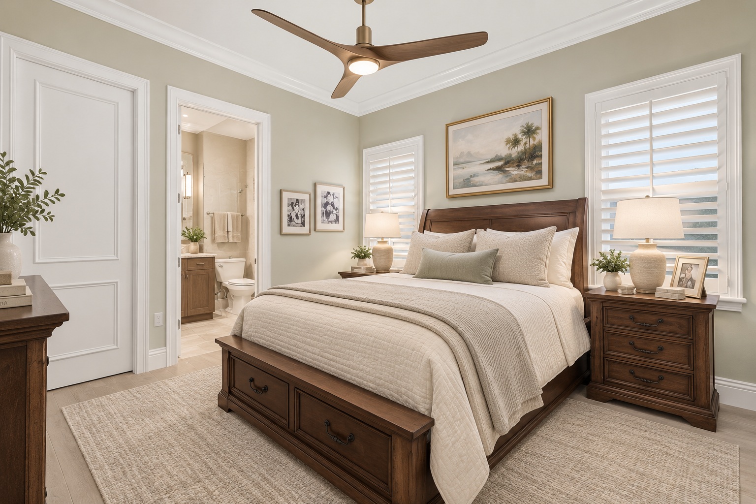
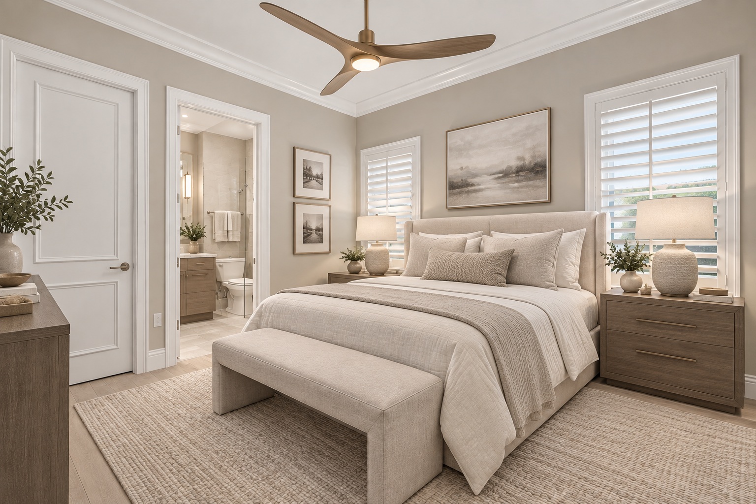
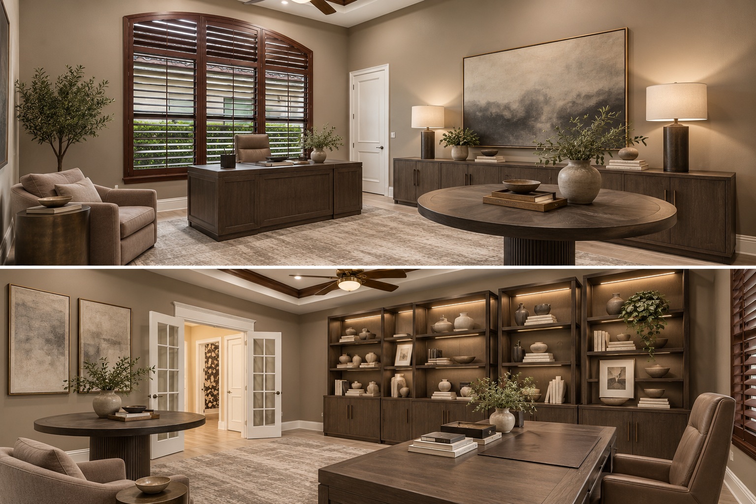
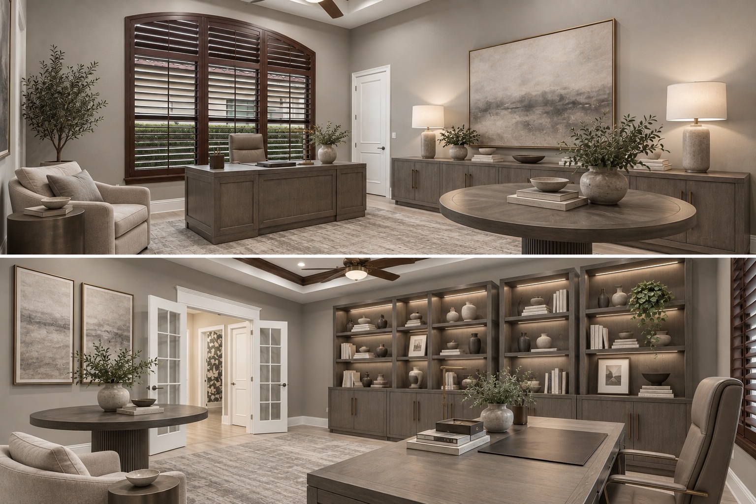
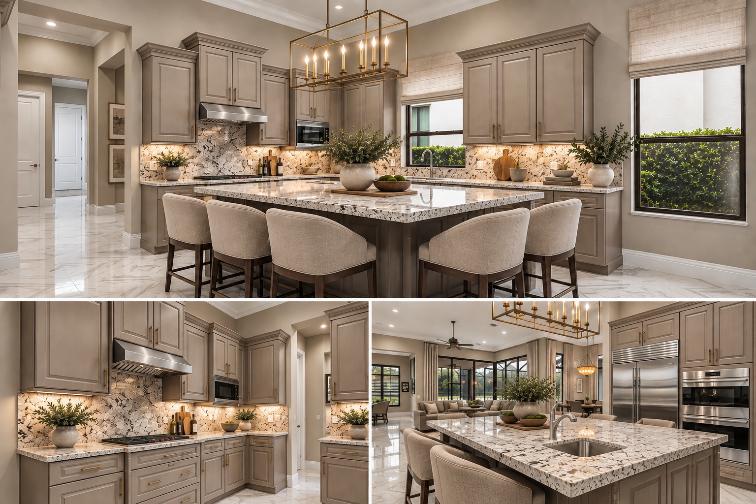
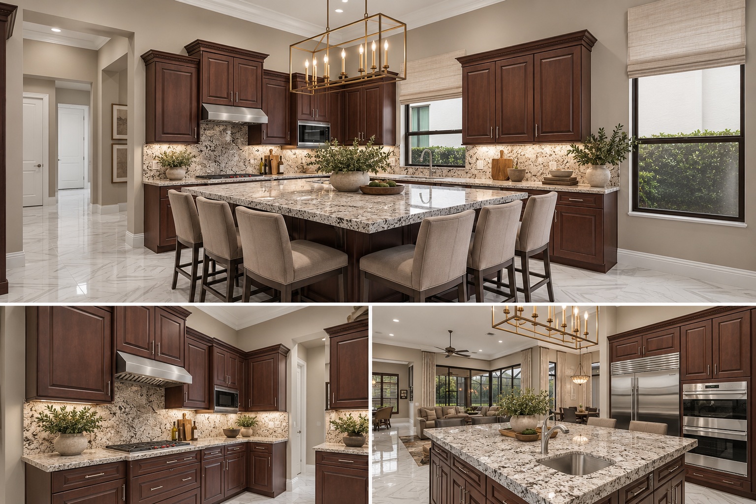
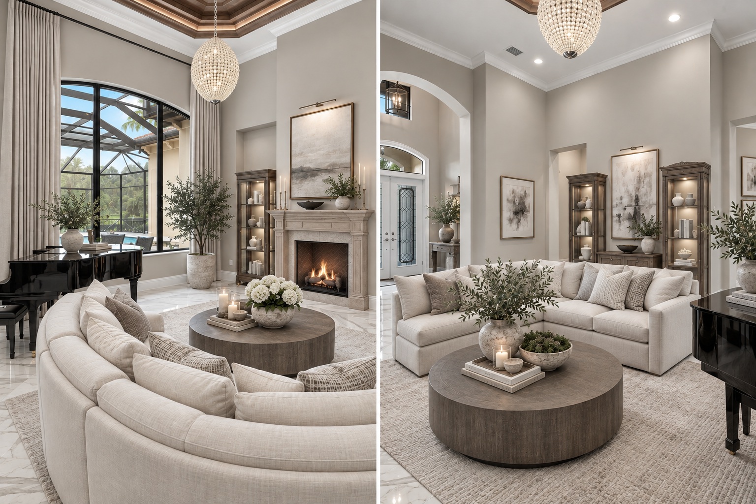
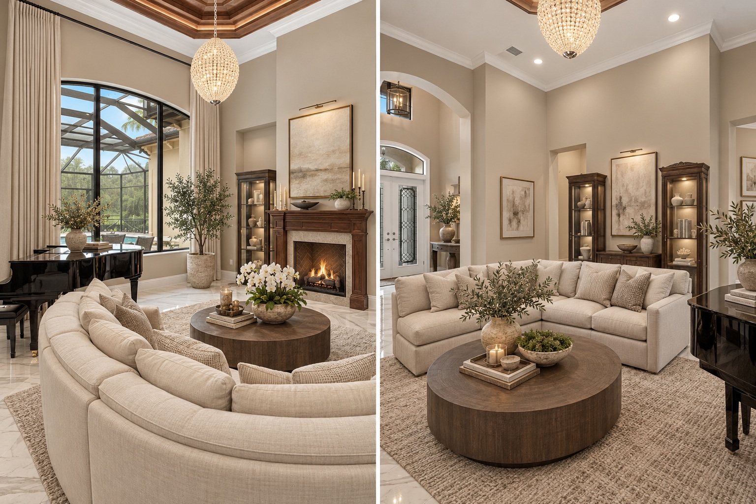
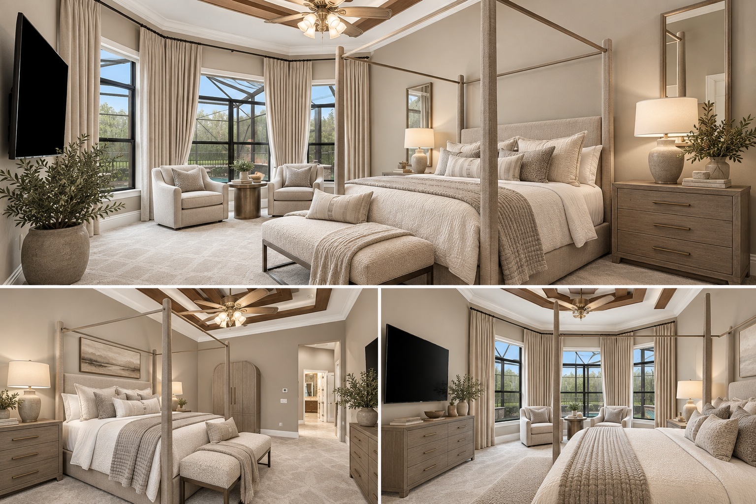
The illustration below shows how the Belvedere is arranged. The primary suite holds the right wing on its own. The kitchen, family dining, and family room run together along the left. The two flex rooms — the club room near the entry and the game room at the rear — sit at opposite ends, and the covered patio spans the back of the plan.
The Belvedere was delivered with the Empire Collection's standard specification: impact-resistant aluminum windows and doors throughout, Dominican coral stone exterior detailing, a concrete tile roof, paver driveway and patio, marble in the primary bath, Kohler fixtures, and soft-close wood cabinetry.
The covered patio runs 16 feet 5 inches by 19 feet 6 inches beneath an 11-foot-8 ceiling, positioned so that the family room and game room both open onto it.
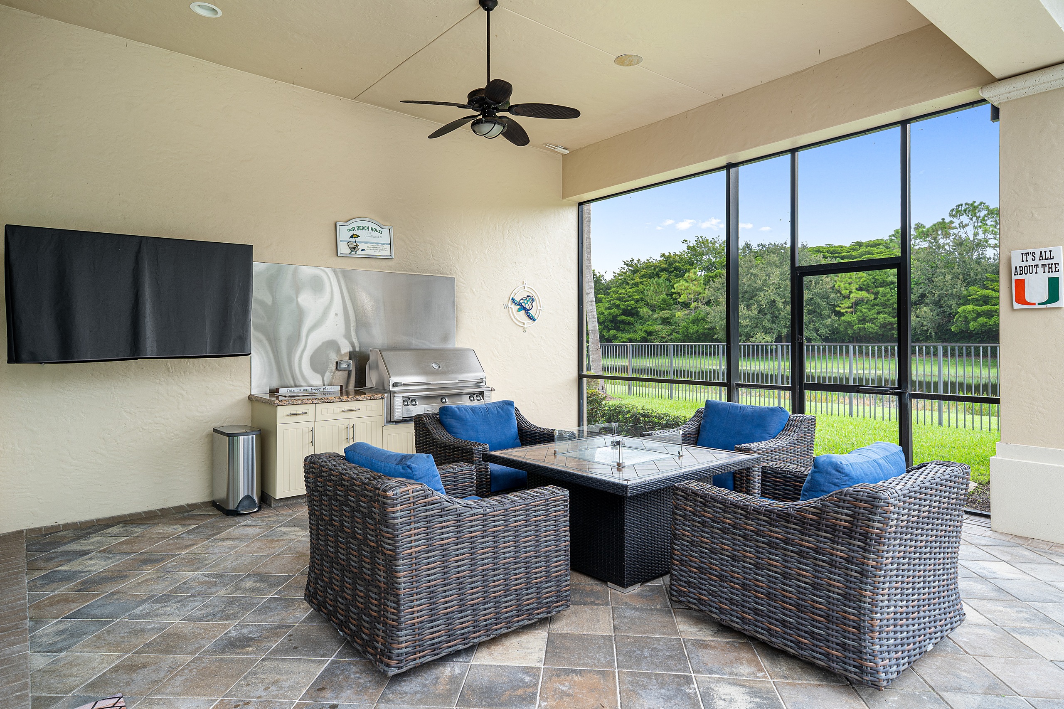
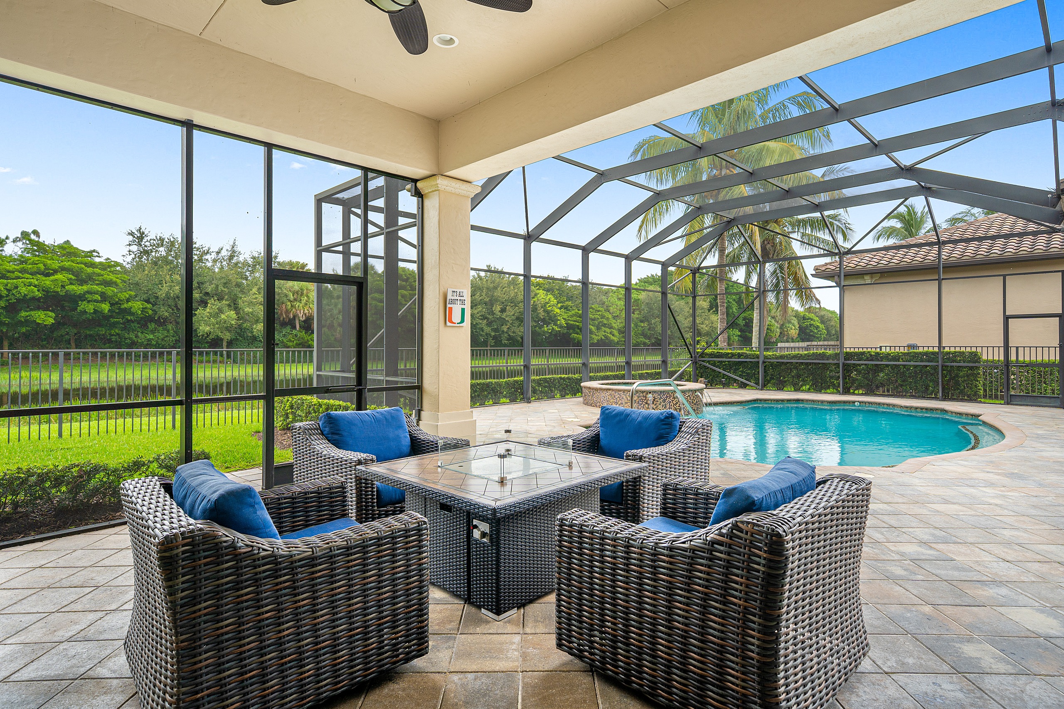
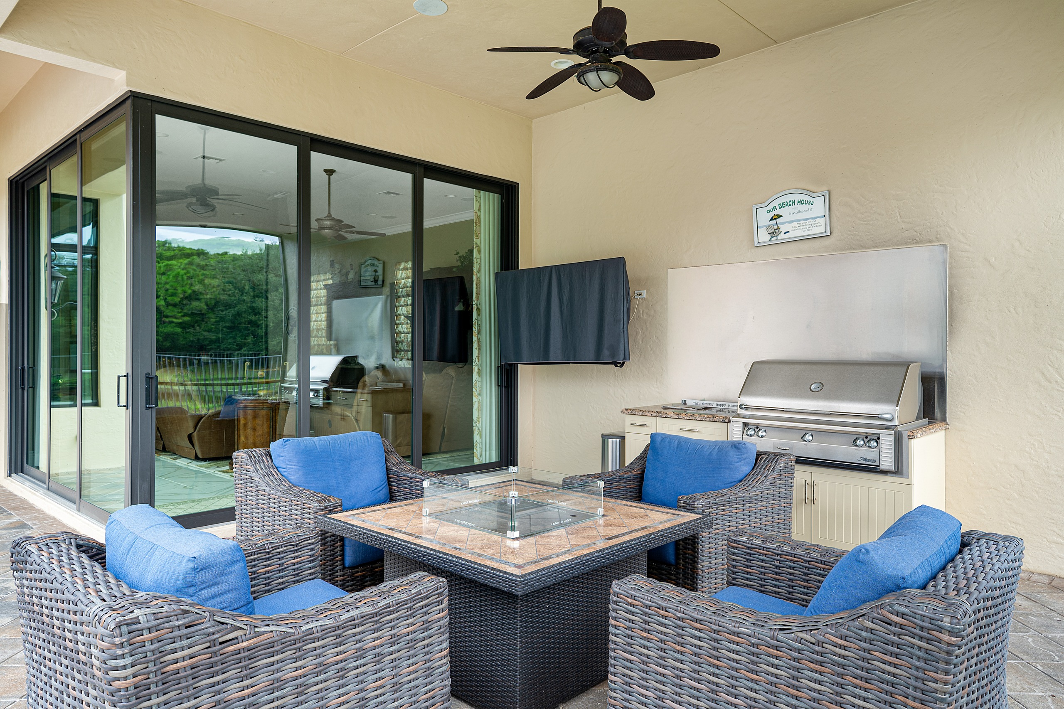
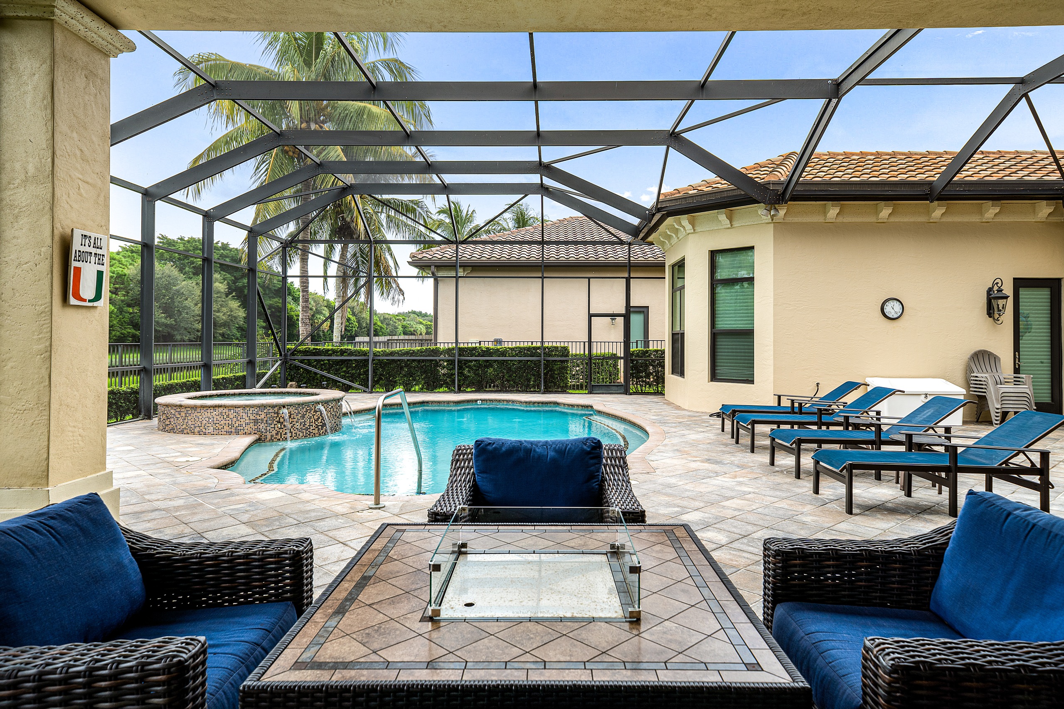
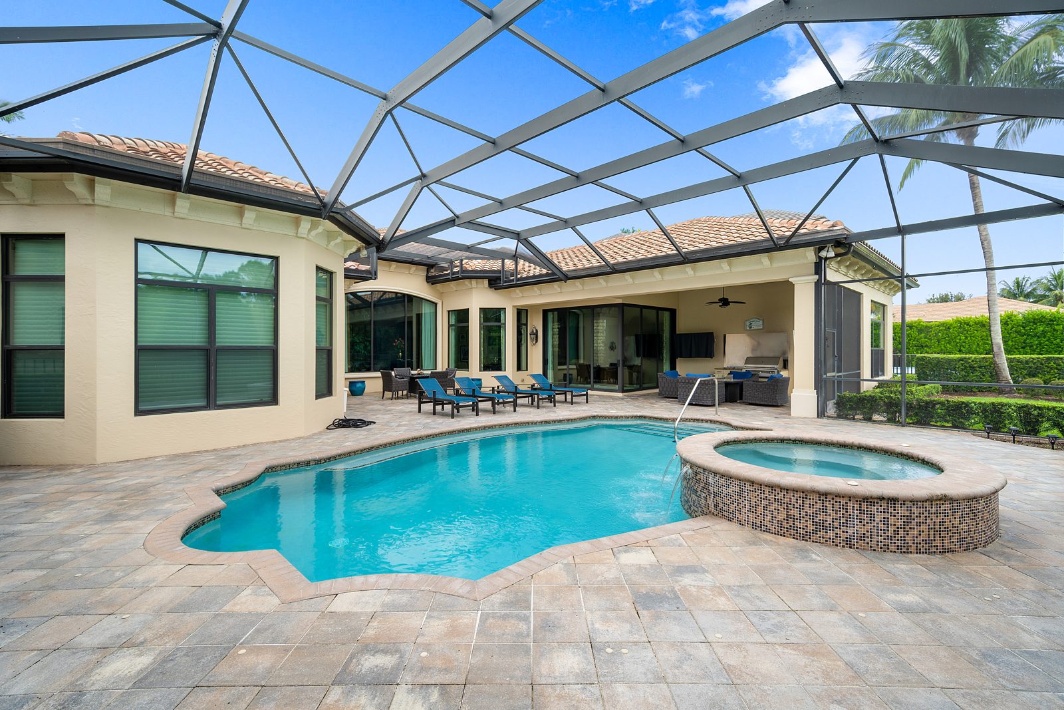
Outdoor living includes a pool and separate spa, a summer kitchen, and an outdoor TV and lounge area within a hurricane-rated screen enclosure. The cabana bath is a full bath, bringing the home to five full baths and one half bath. A whole-house generator adds another practical feature.
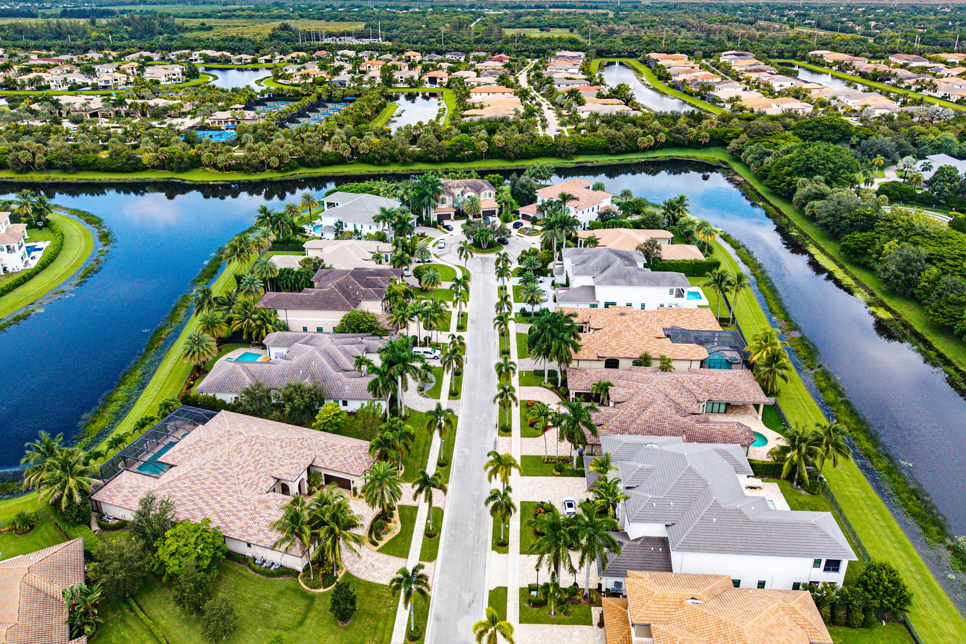
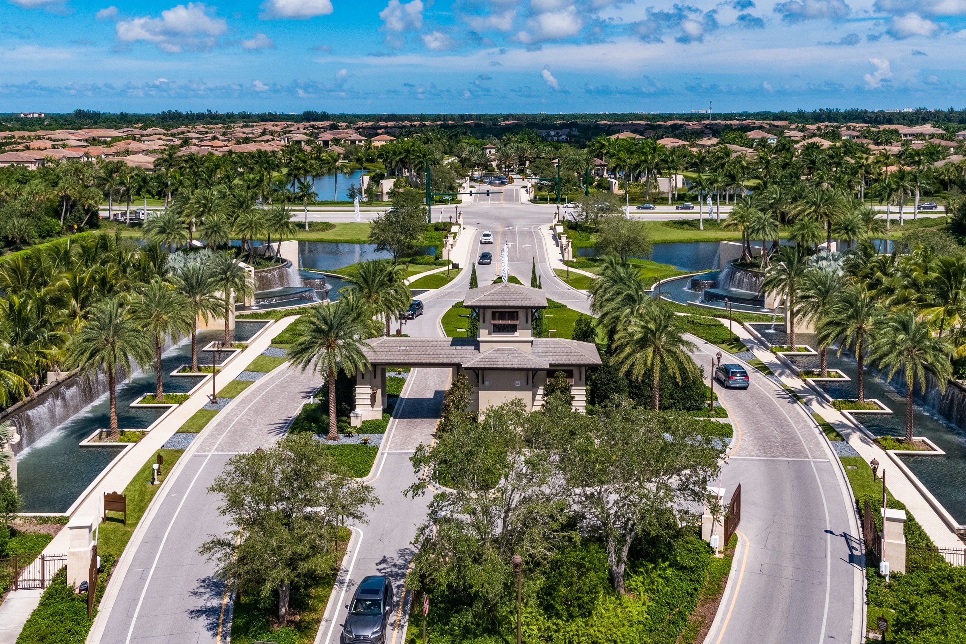
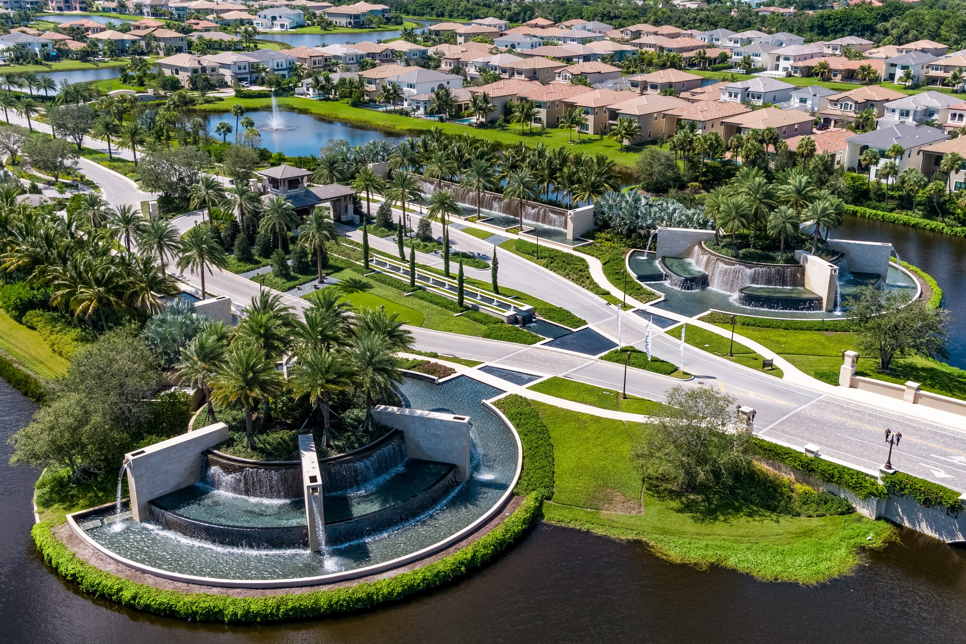
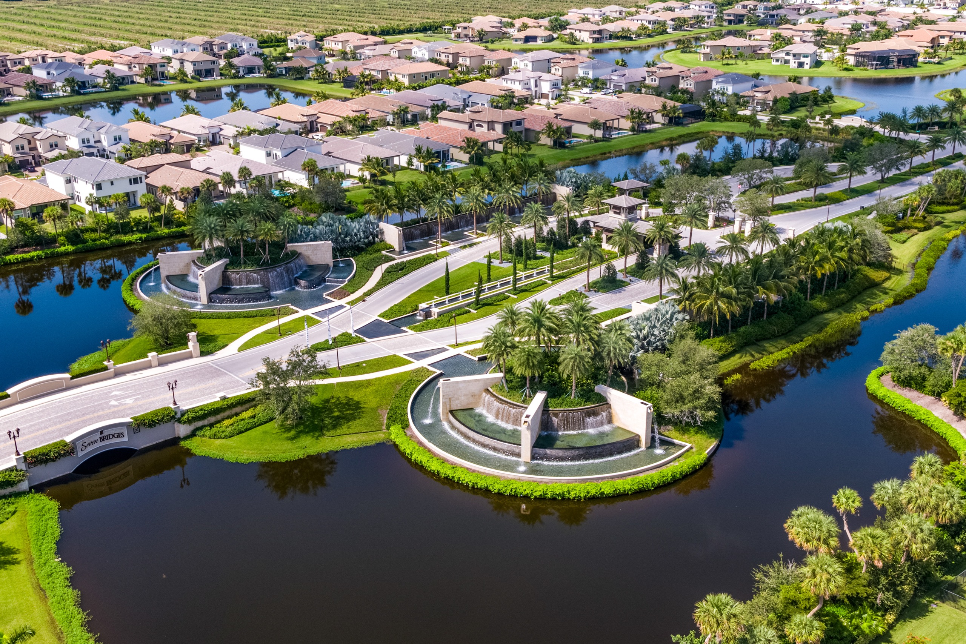
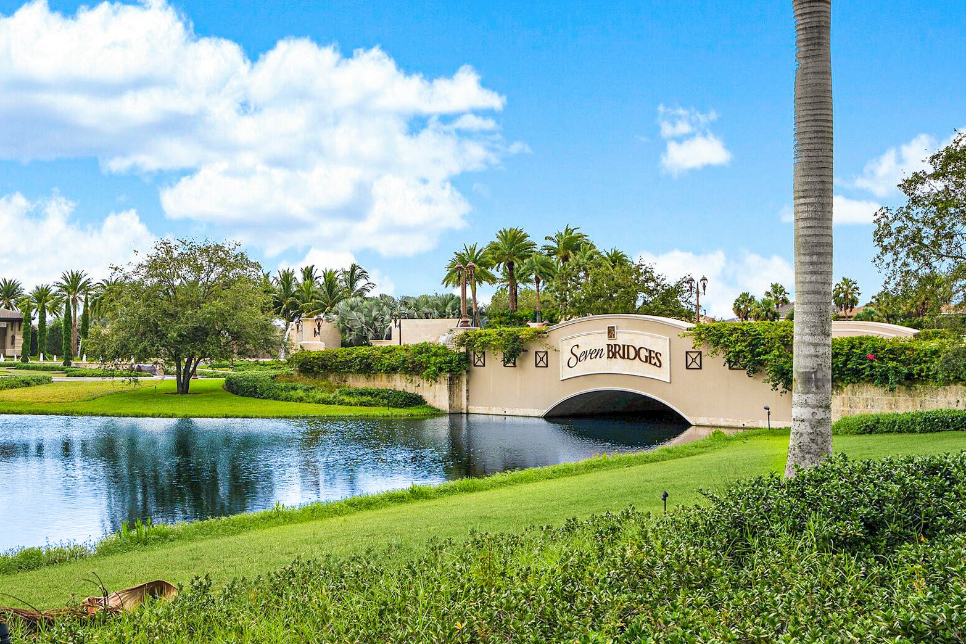
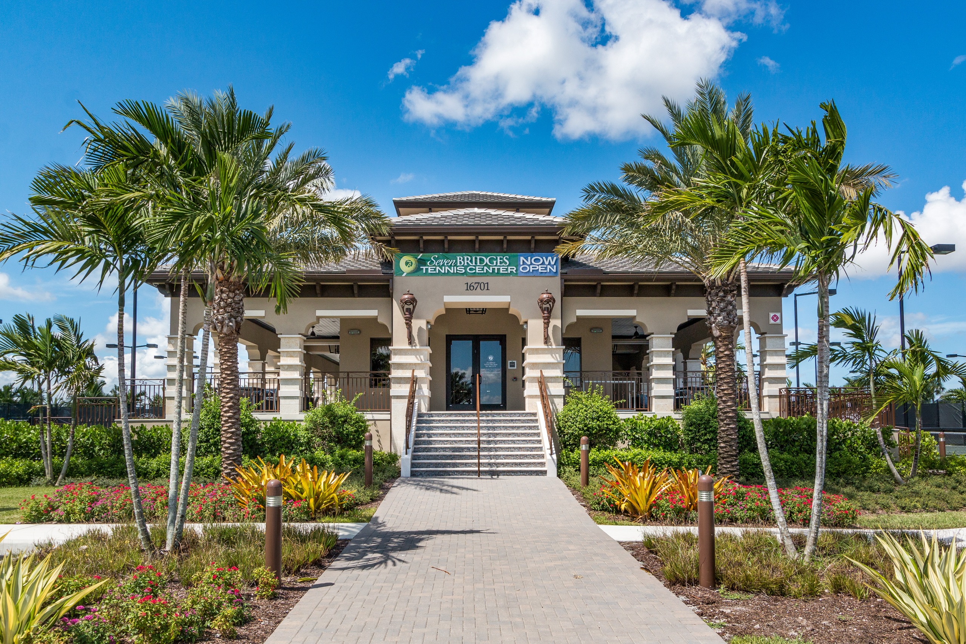
Seven Bridges is a GL Homes community of approximately 700 residences in Delray Beach, built between 2015 and 2018, behind a 24-hour manned gate.
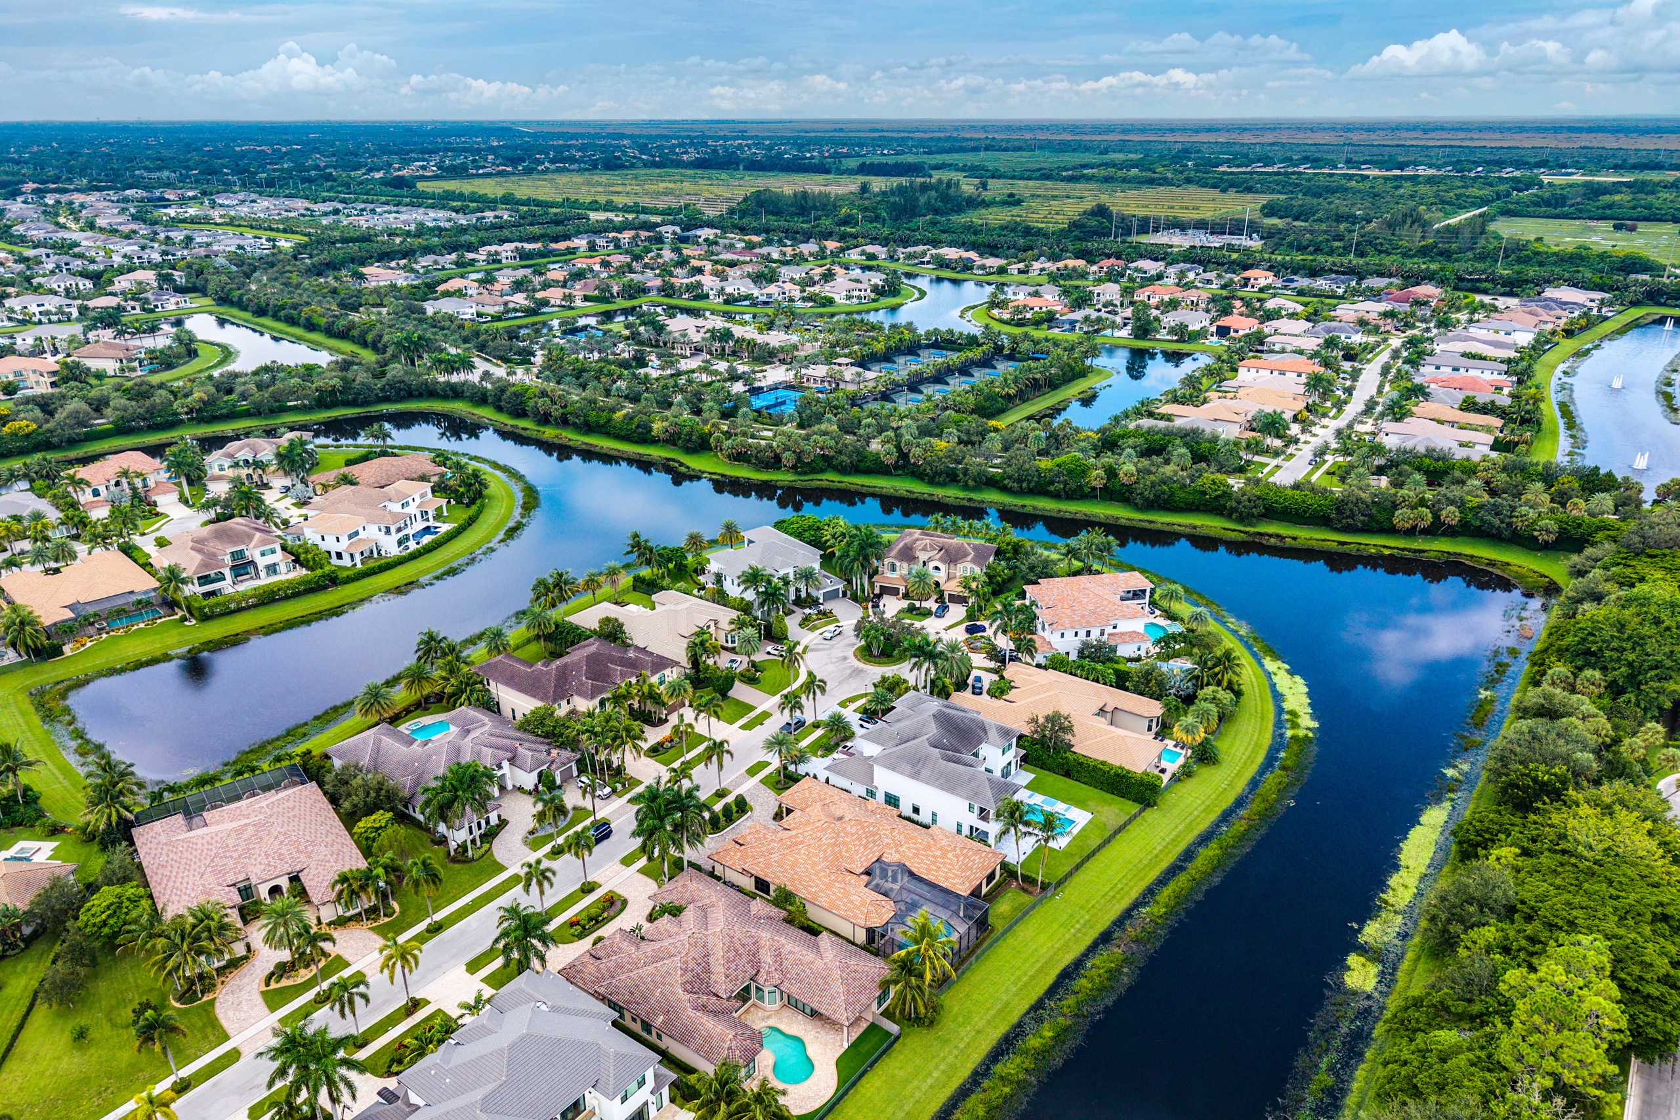
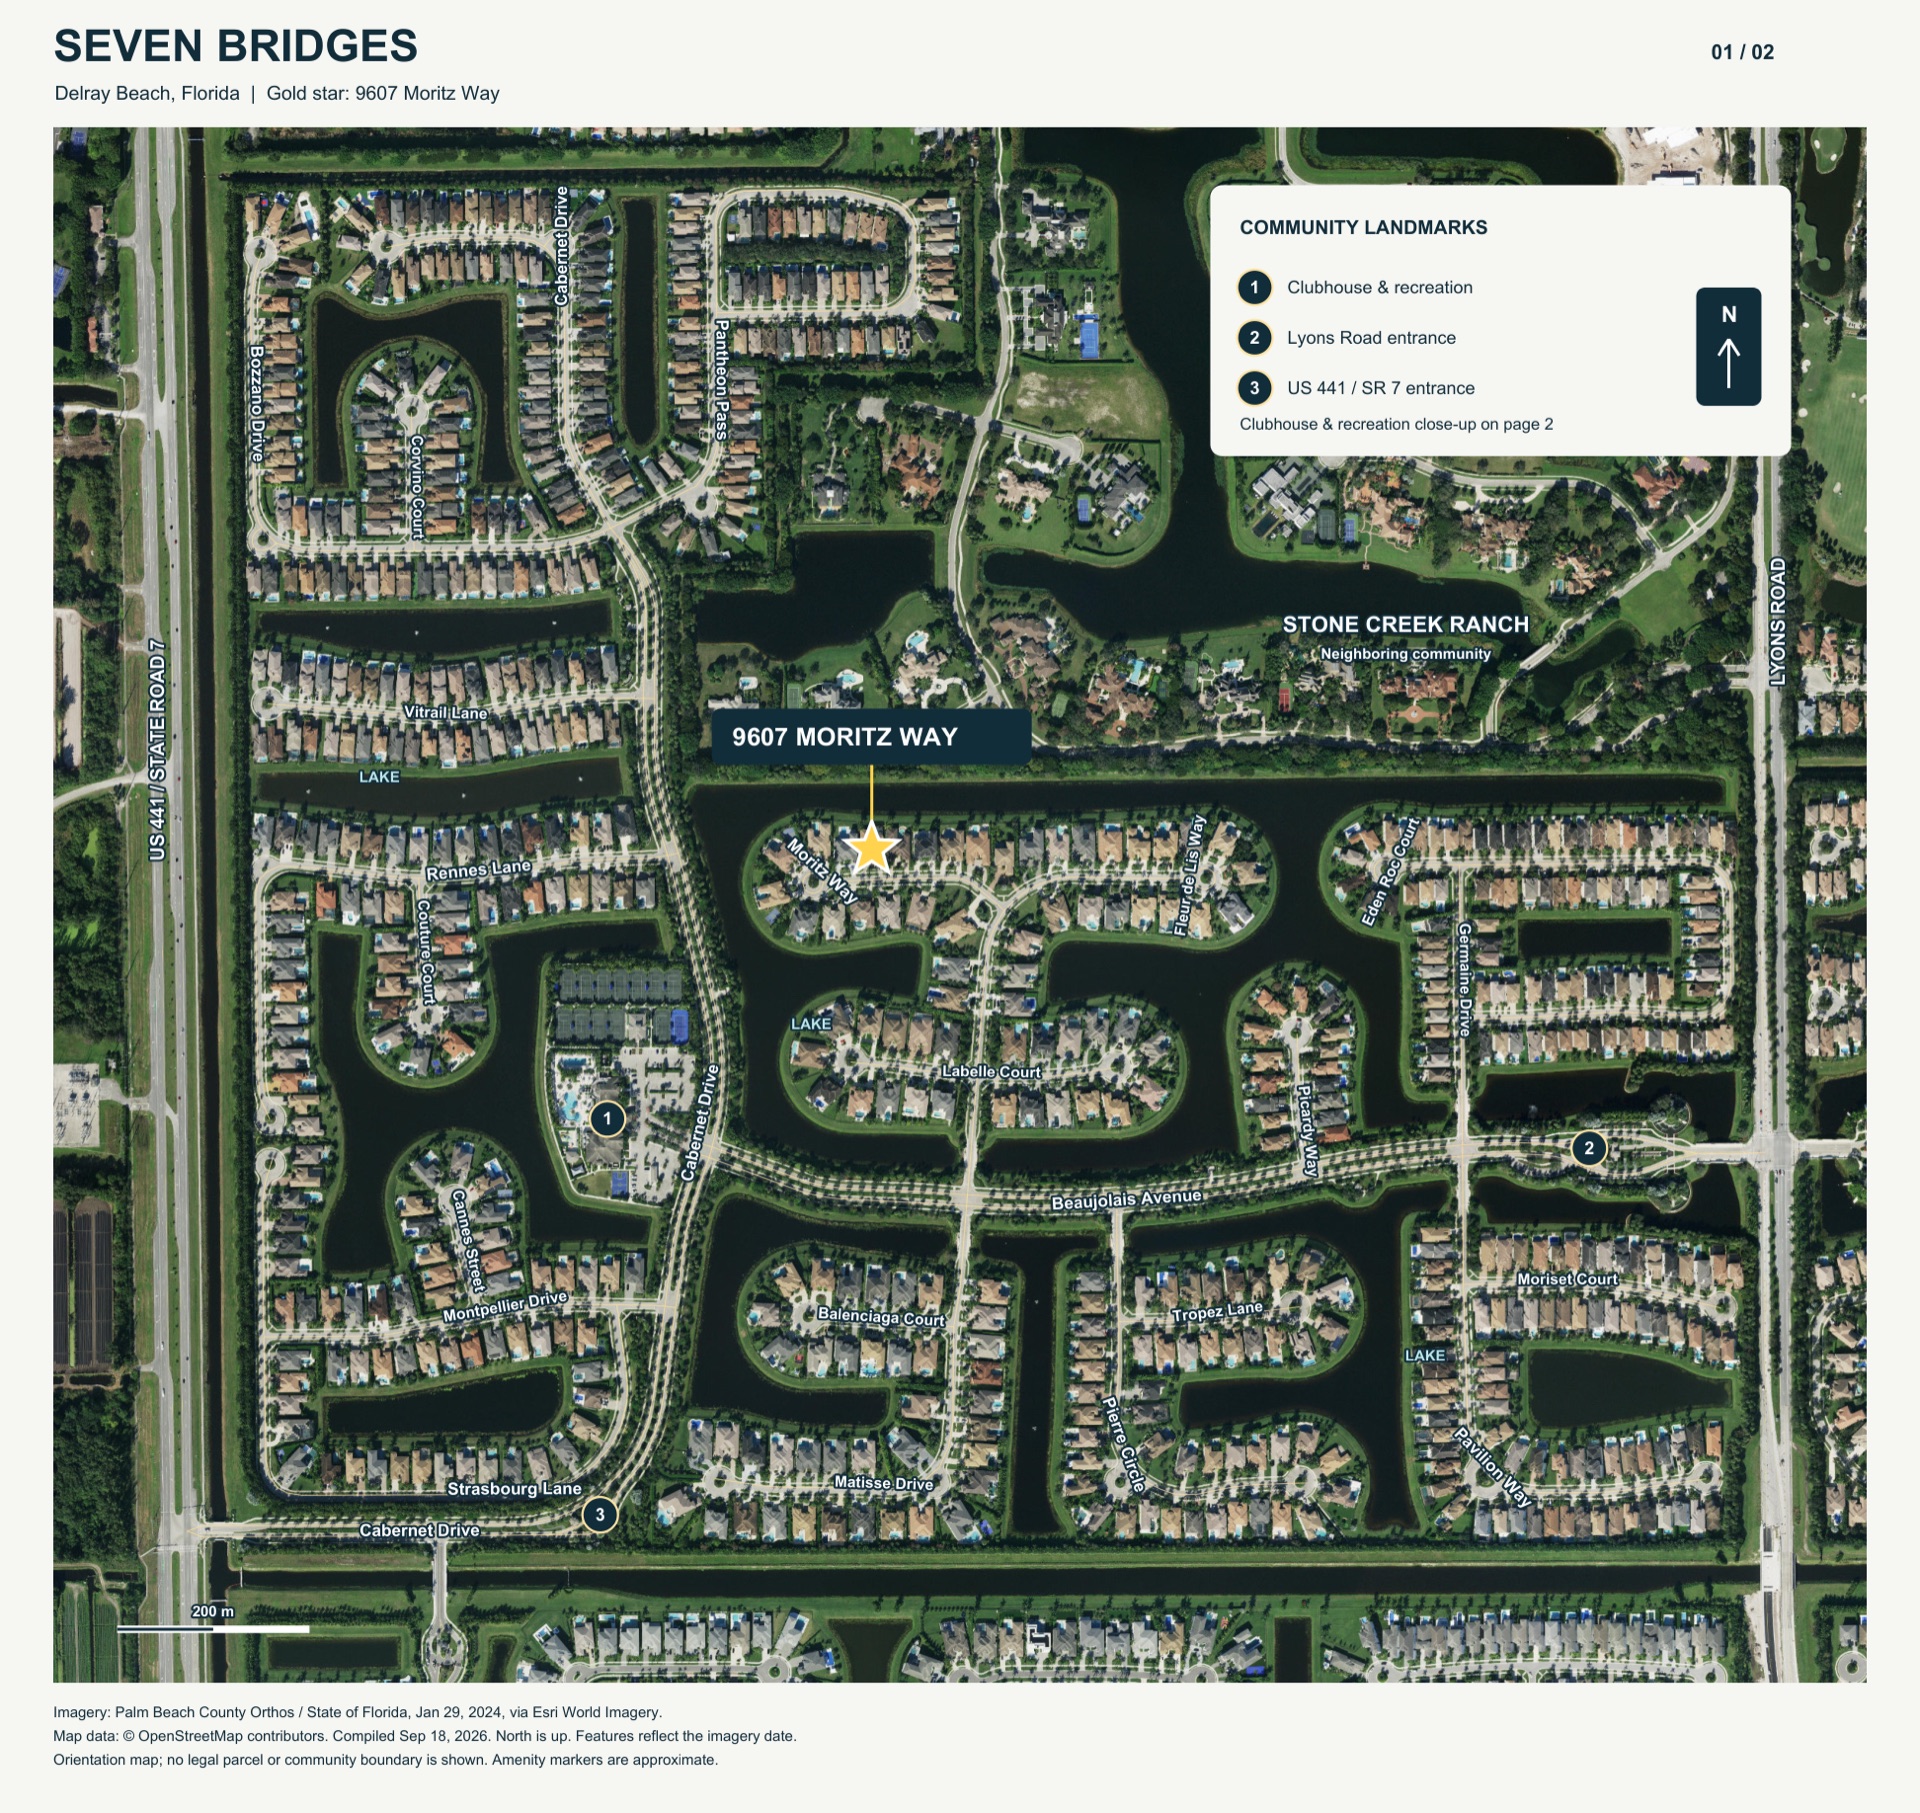
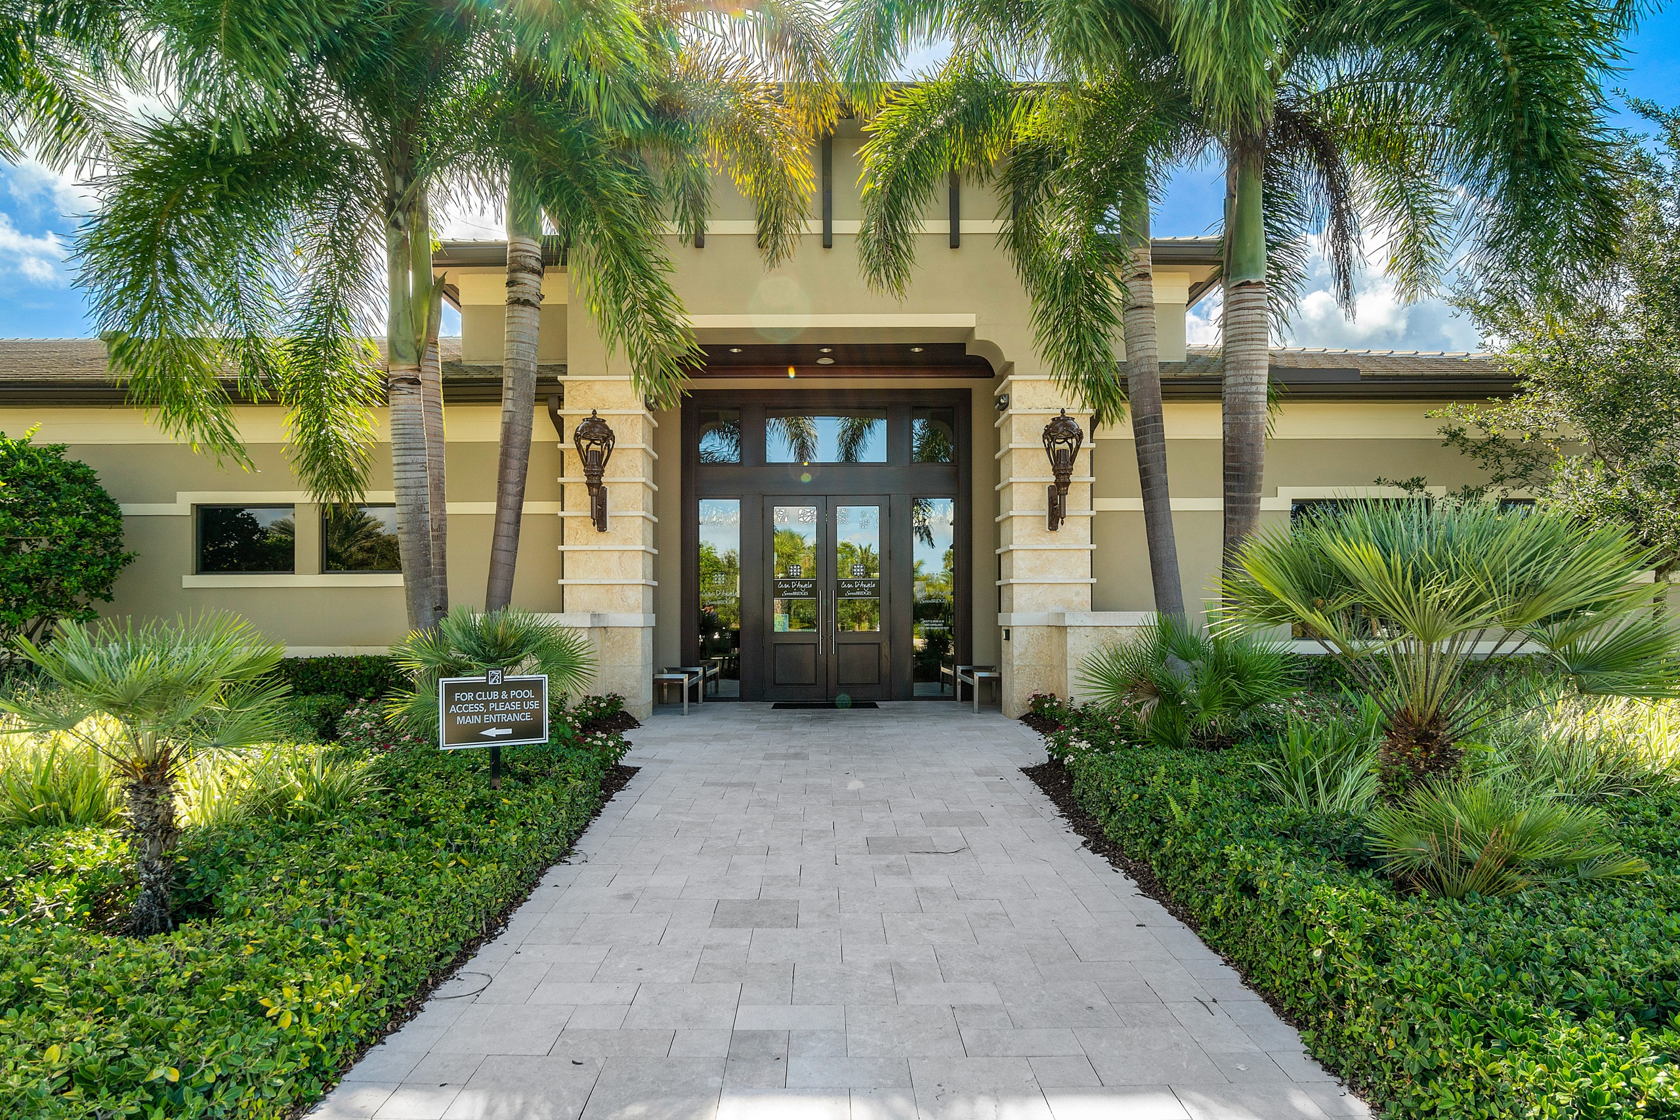
The residence sits on Moritz Way, on an interior street north of the clubhouse. The community map below marks its position, along with the two vehicle entrances — Lyons Road to the east and US 441 / State Road 7 to the west — and the clubhouse and recreation complex.
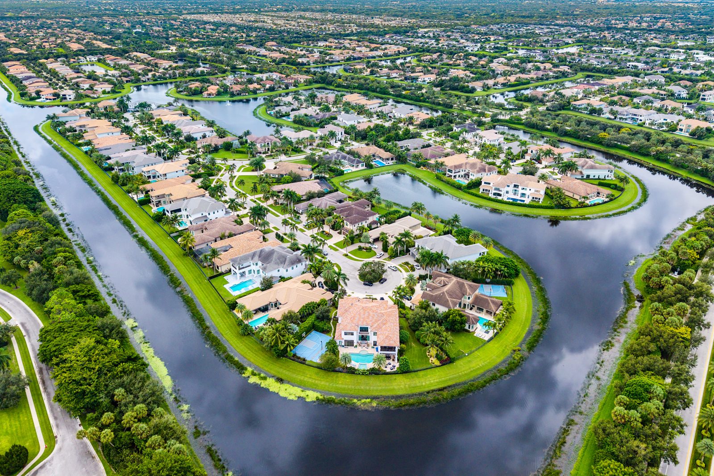
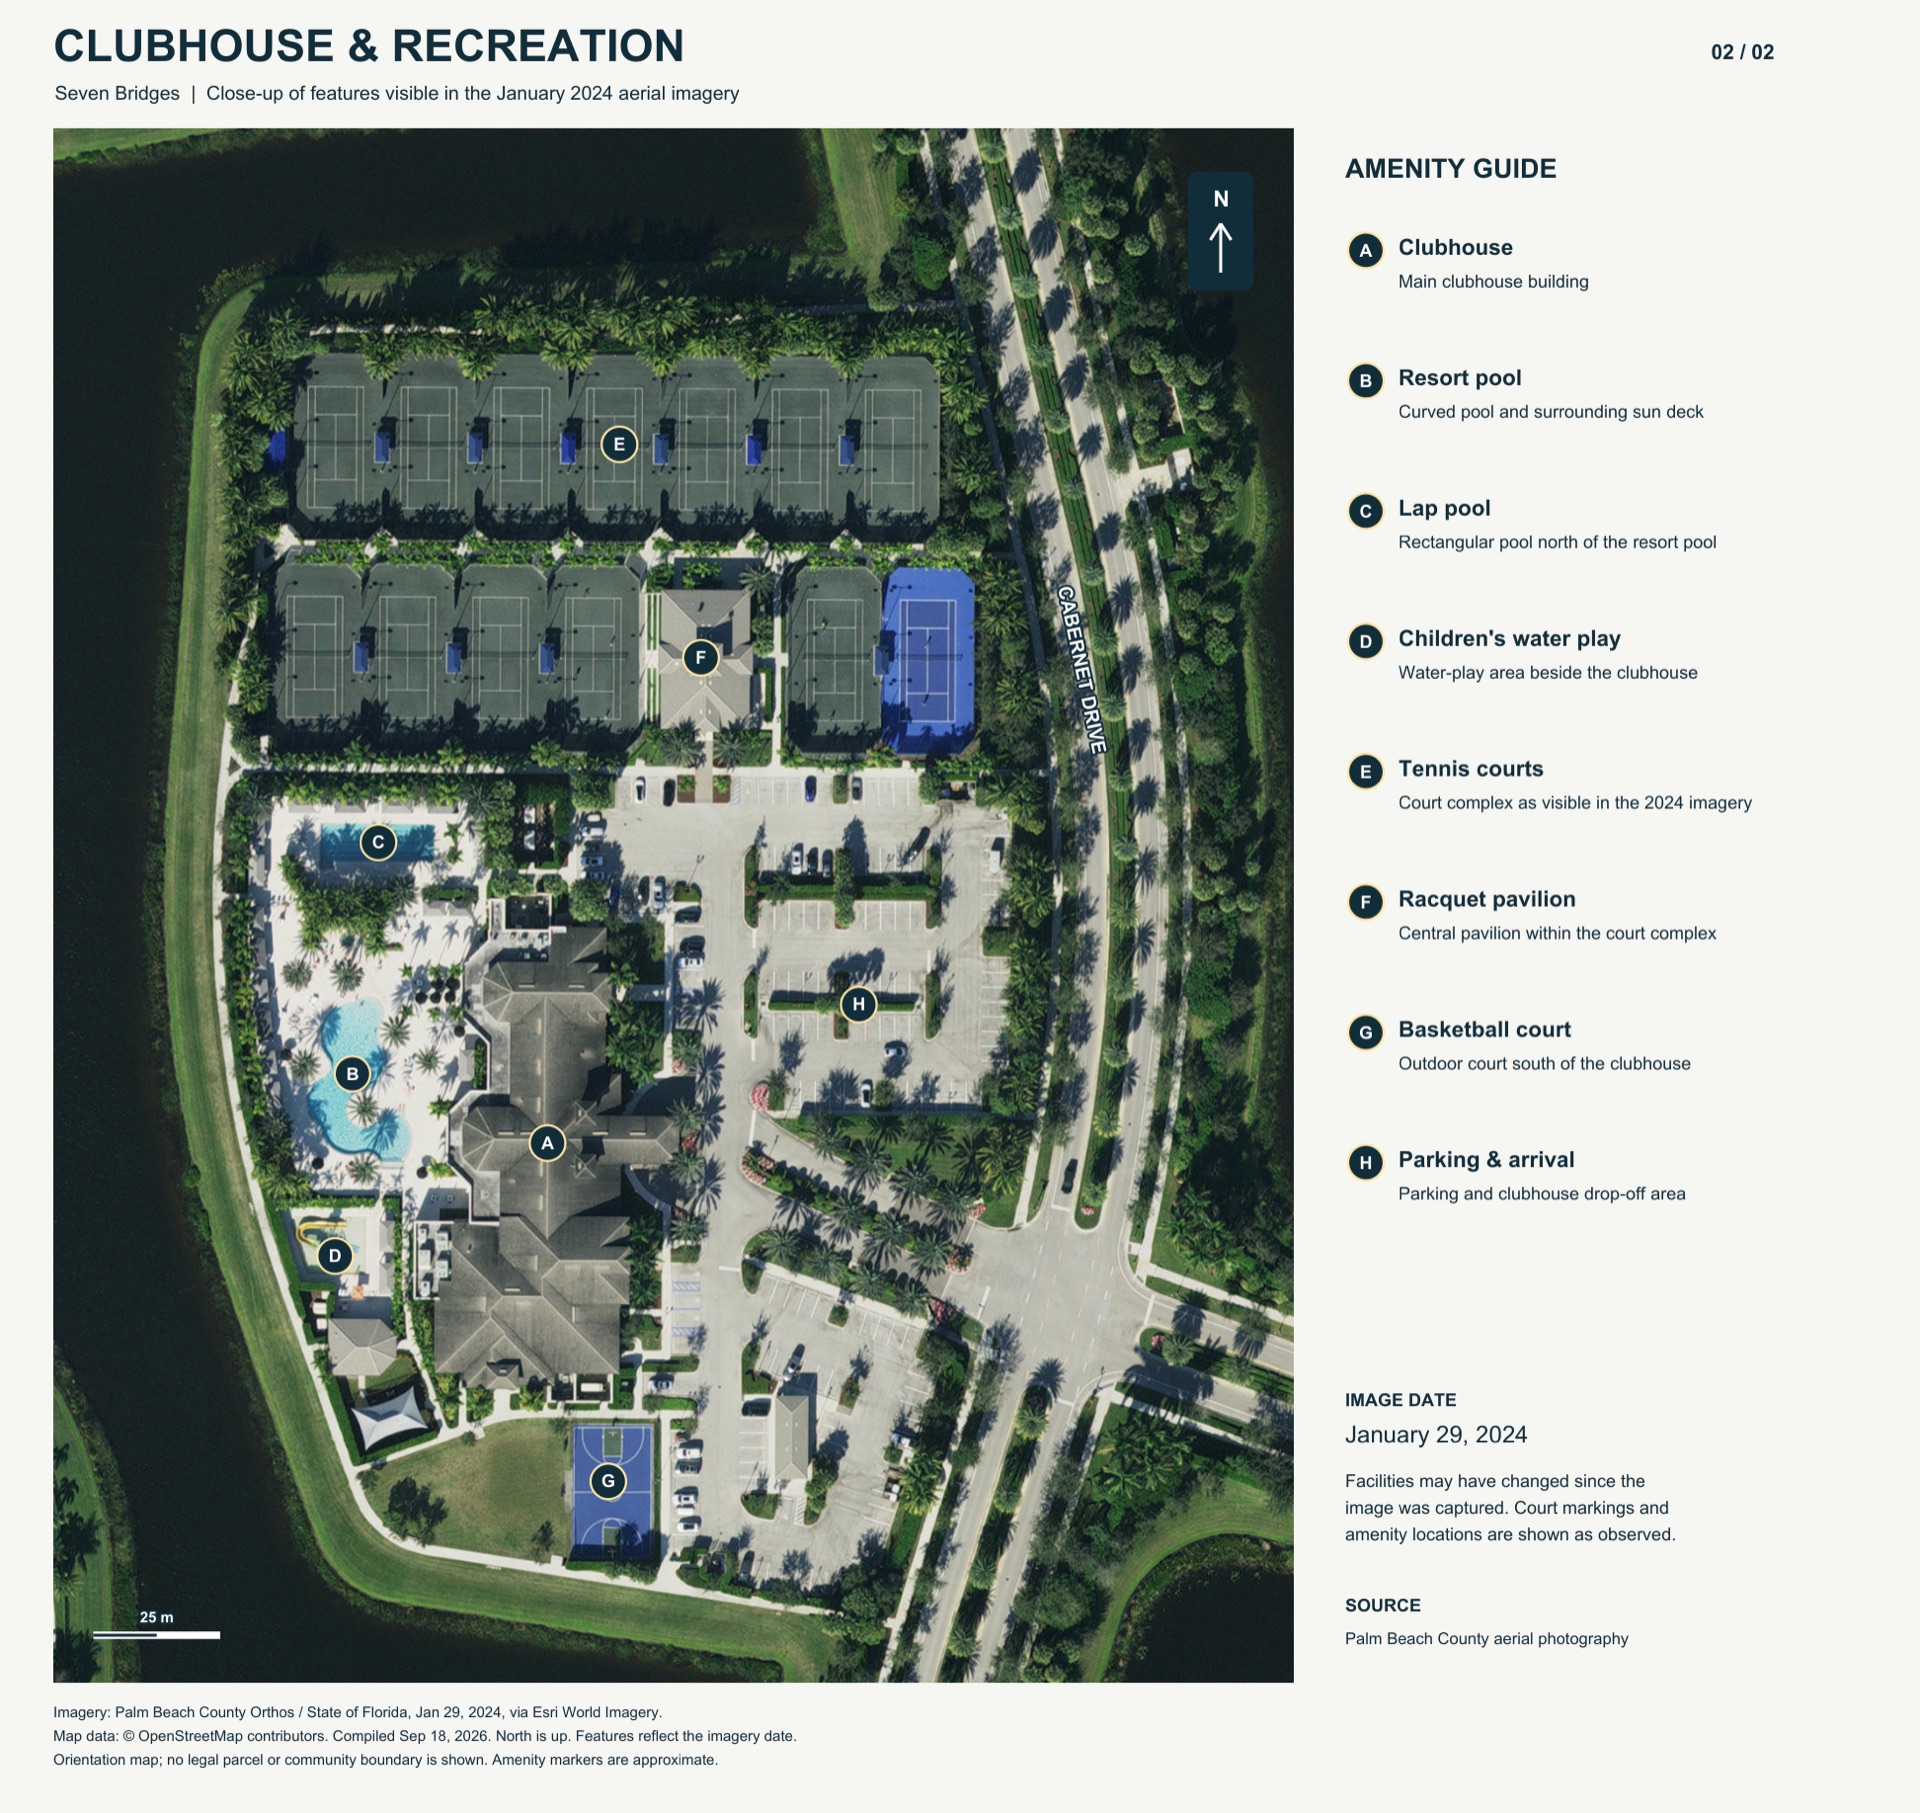
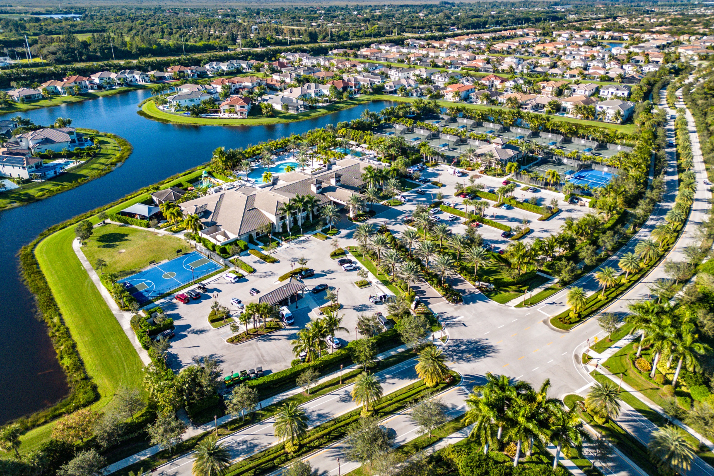
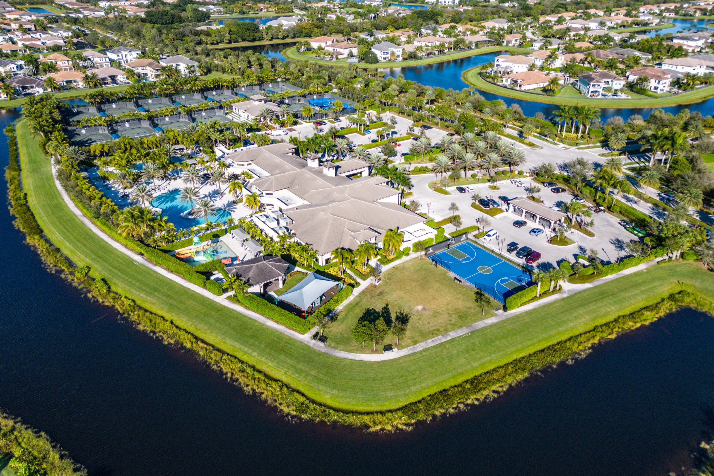
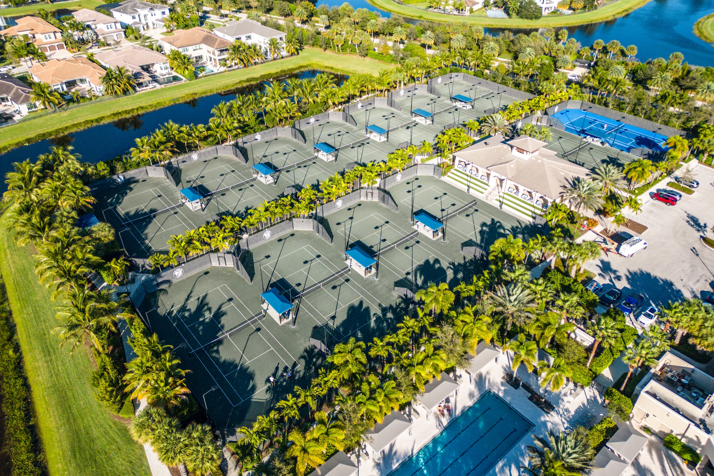
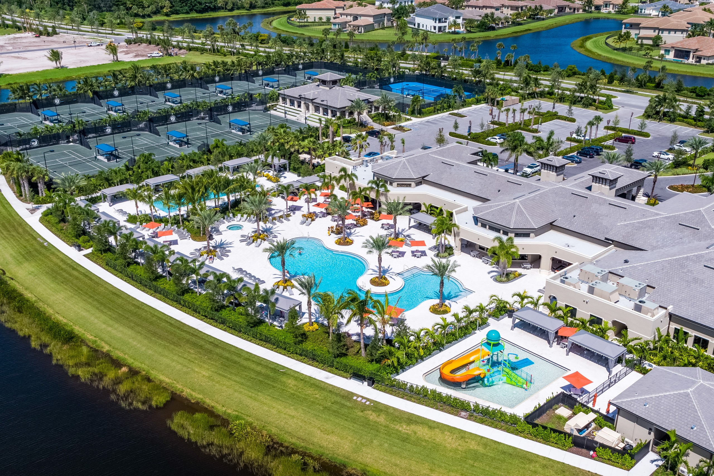
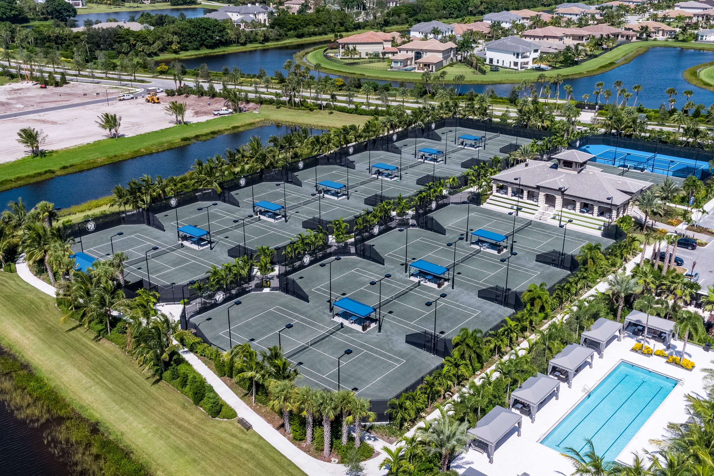
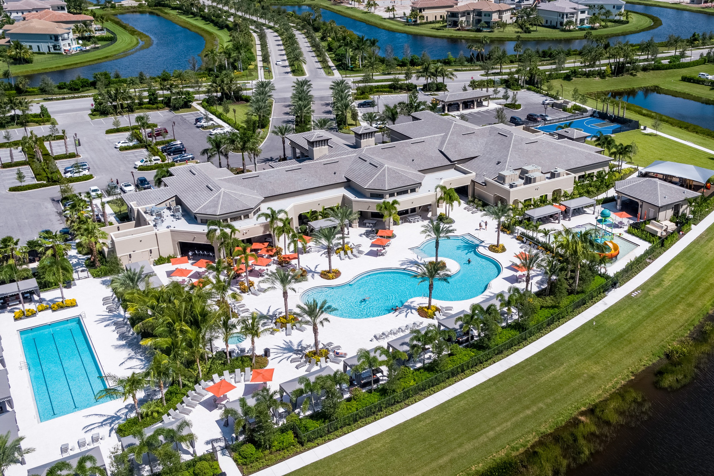
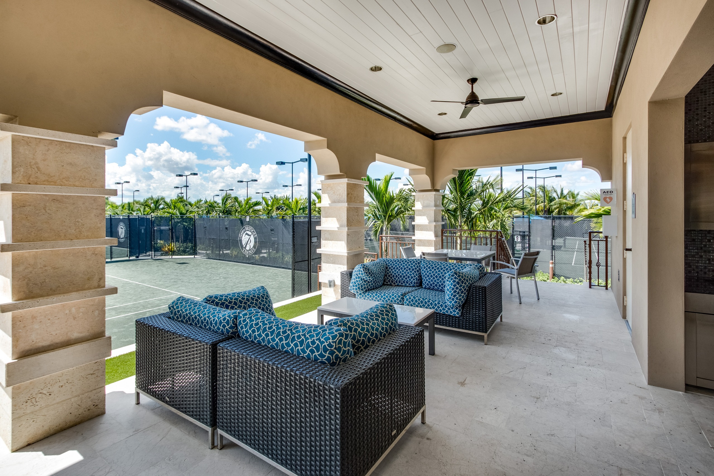
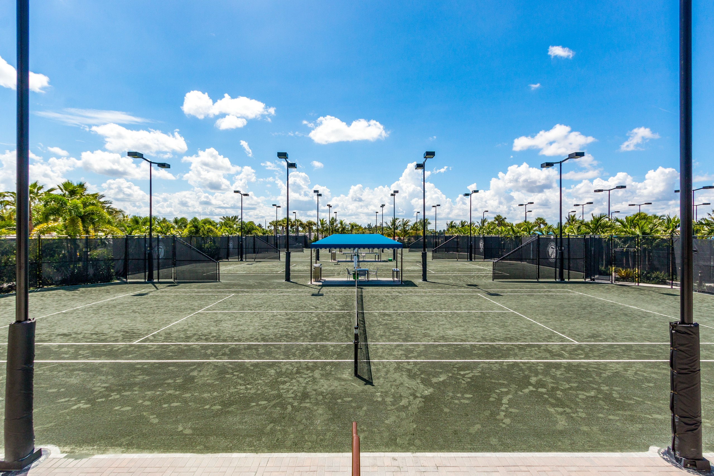
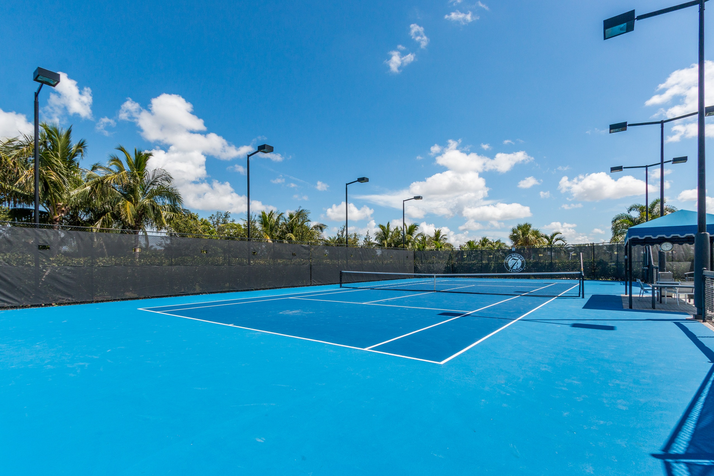
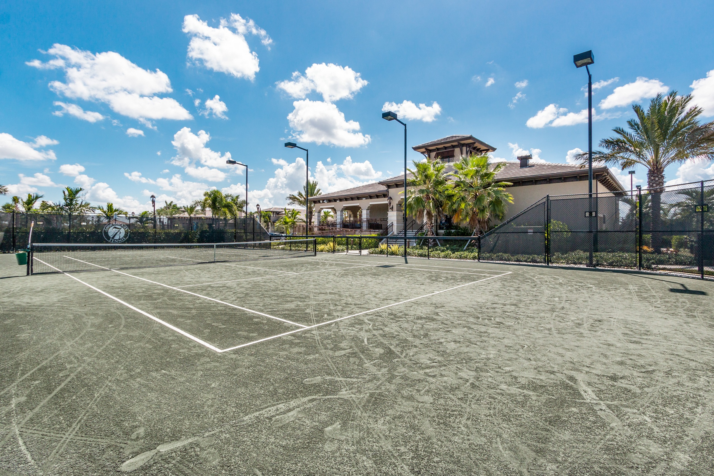
The recreation complex sits on Cabernet Drive at the center of the community. The aerial below identifies the features visible in the January 2024 imagery. Since that image was captured, one tennis court has been replaced and the area expanded to four pickleball courts.
Dedicated directors for tennis, pickleball, fitness and lifestyle activities oversee clinics, fitness classes and social activities. Private lessons and personal training are also available.
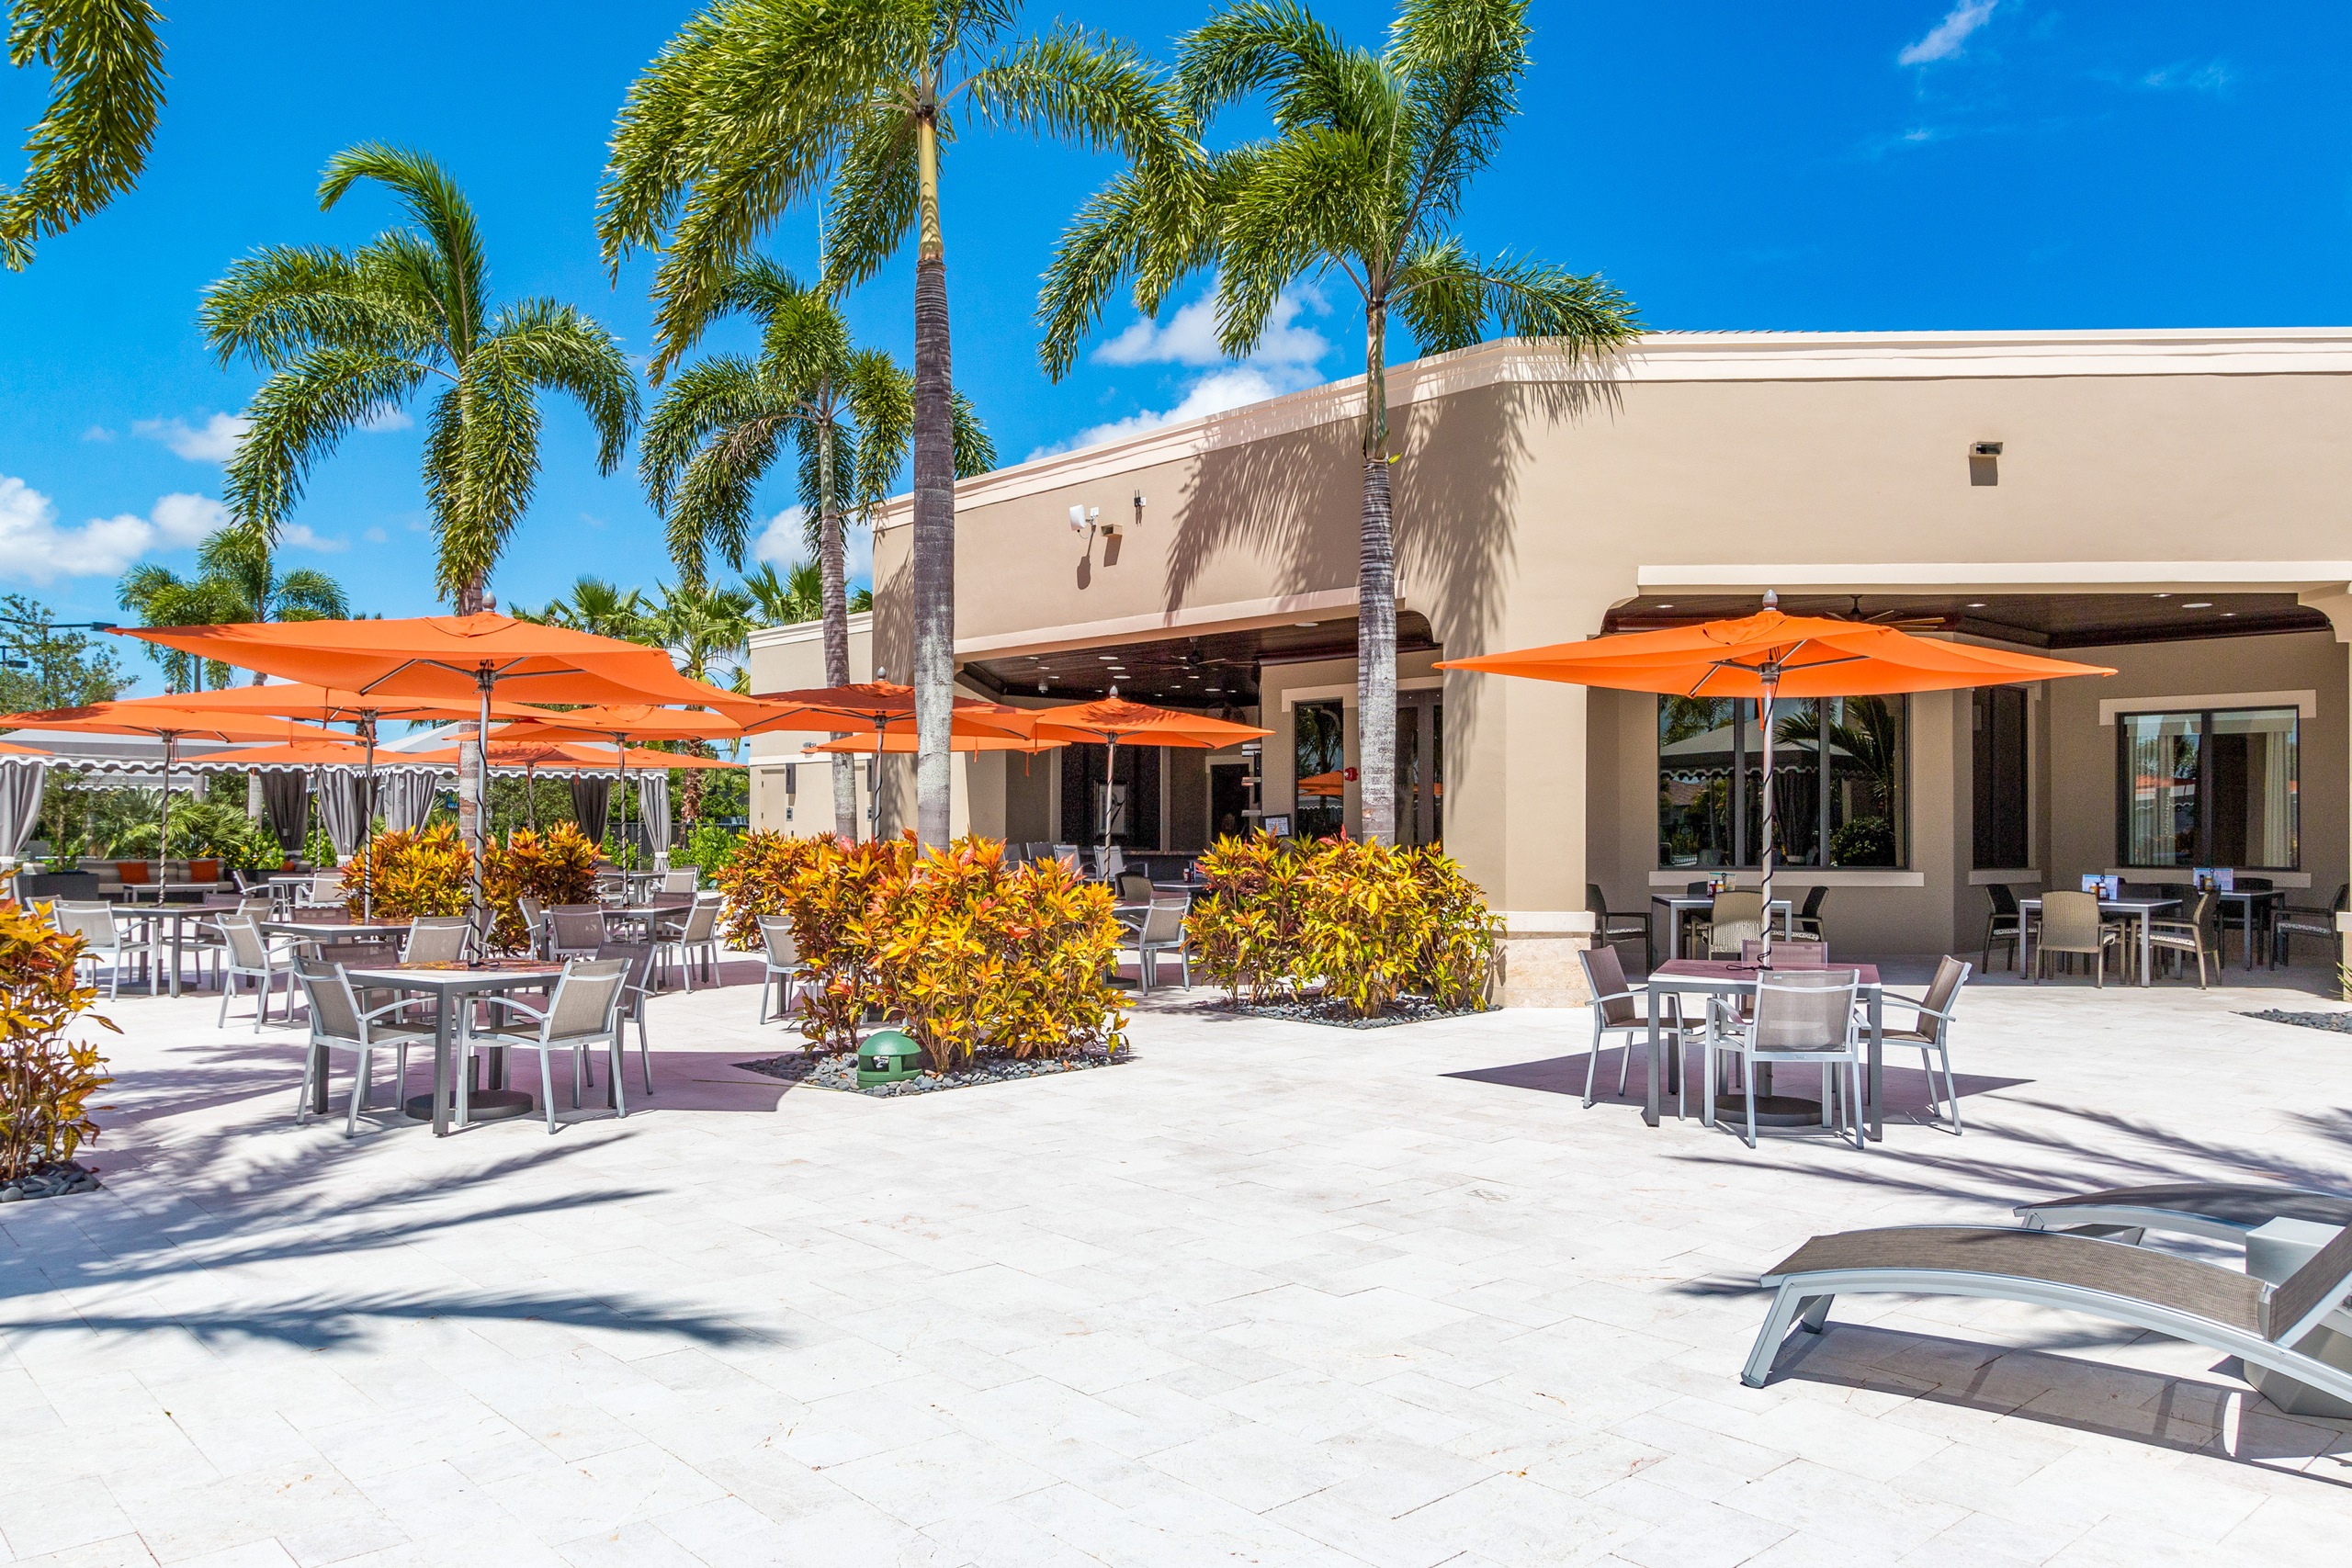
The restaurant serves three meals daily plus happy hour six days per week. Monday food trucks and Thursday live music add to the community calendar.
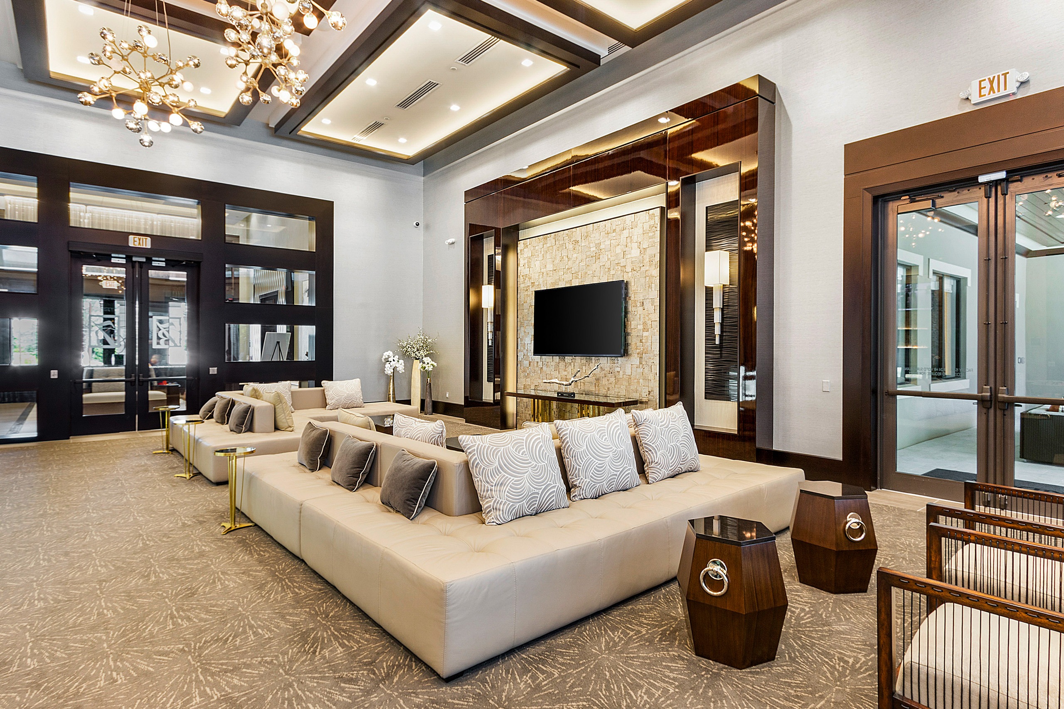
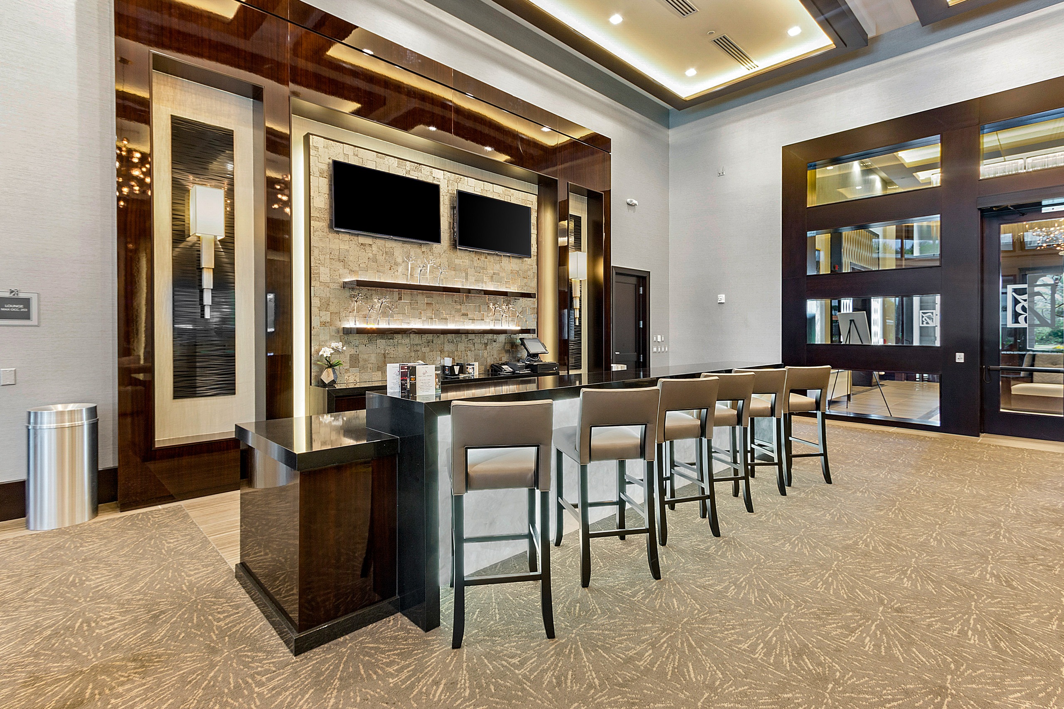
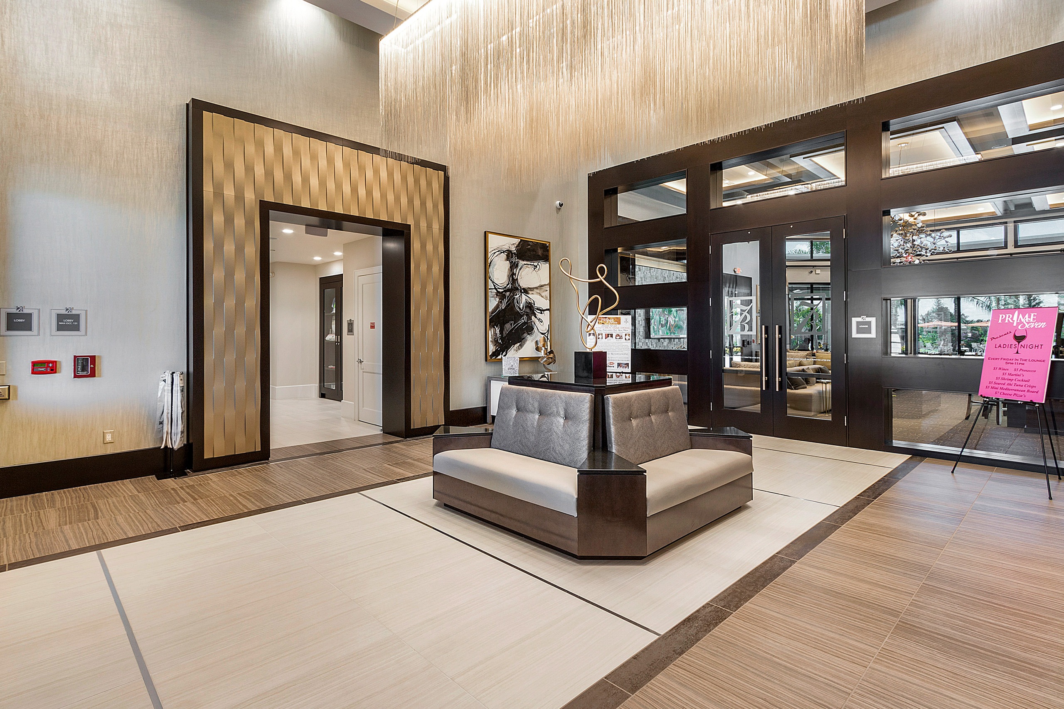
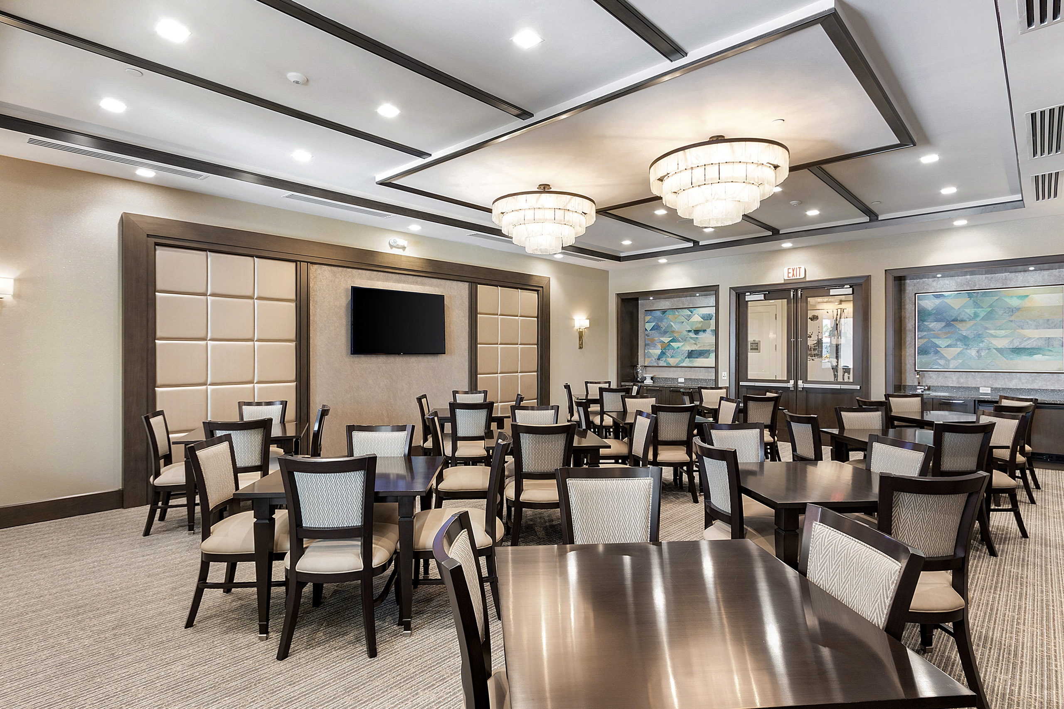
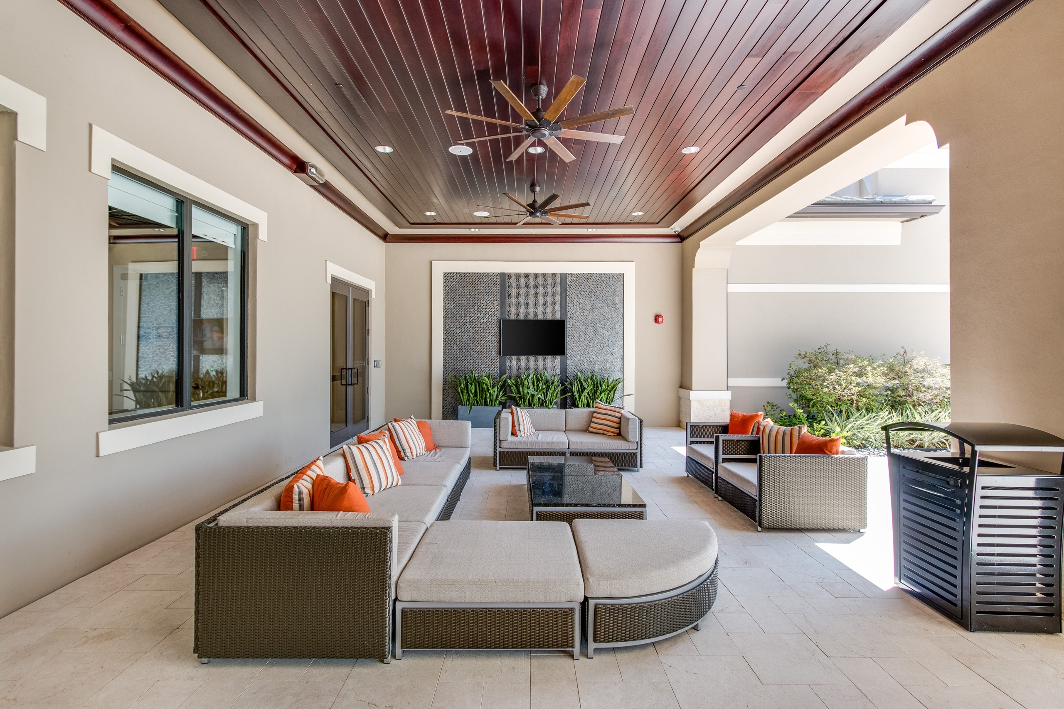
The renovated lounge hosts club activities and can be reserved for private parties.
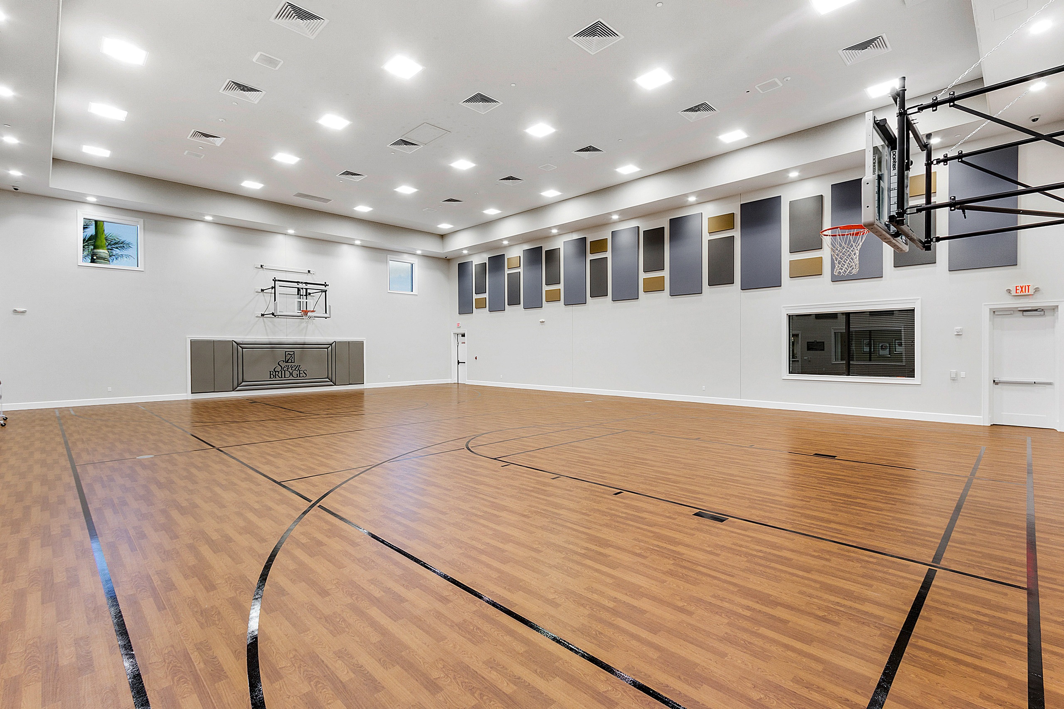
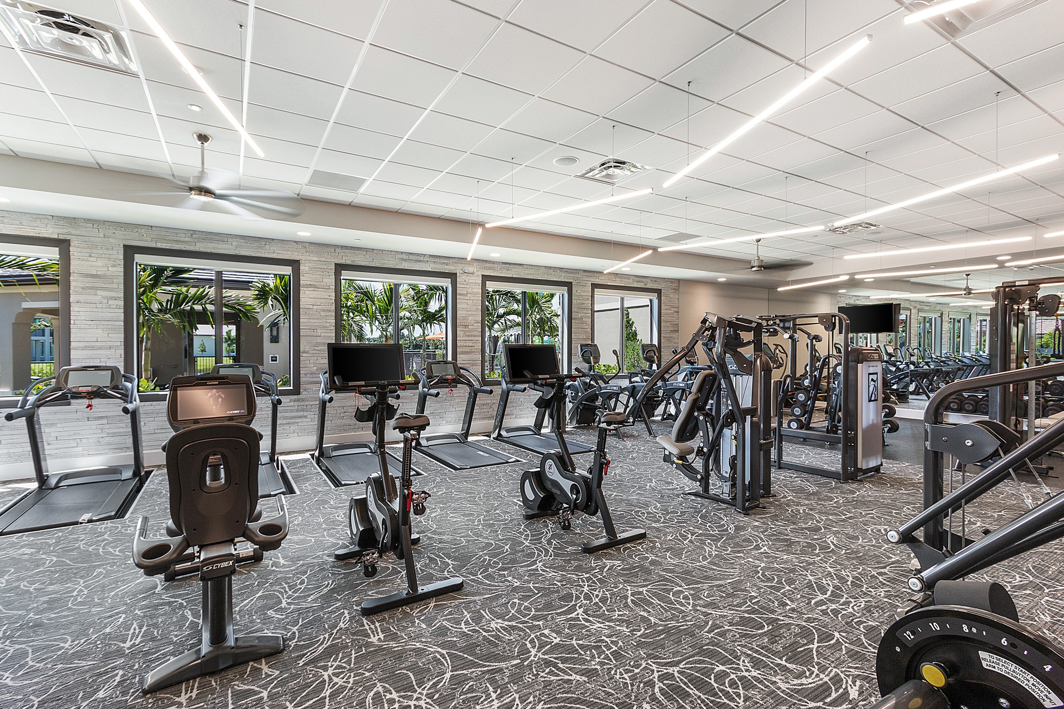
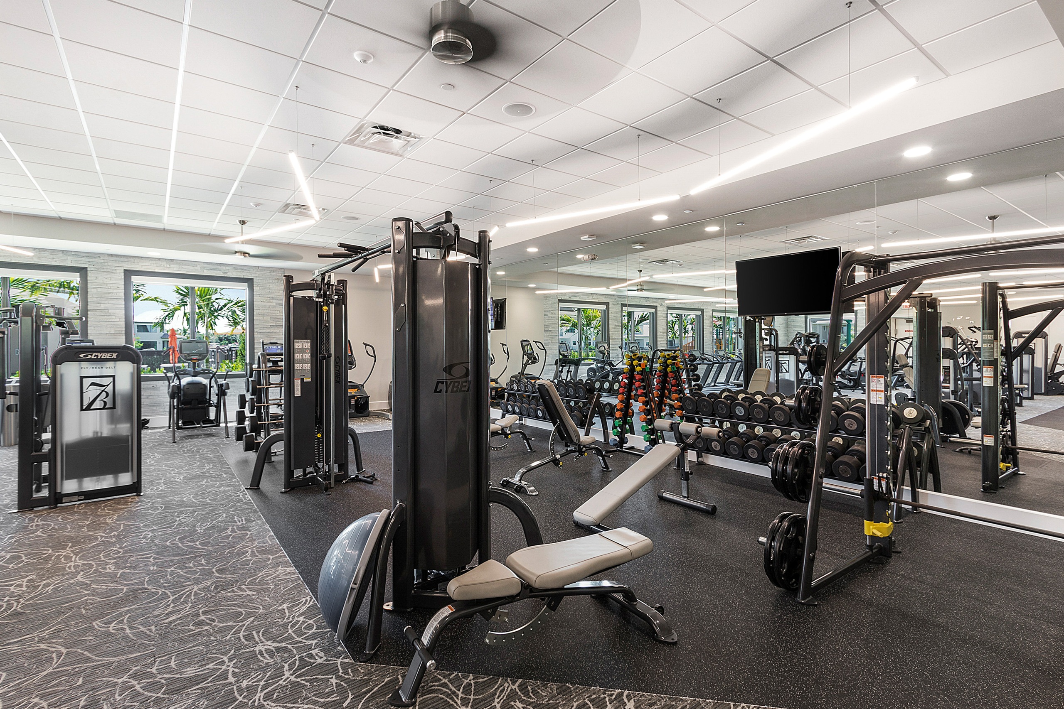
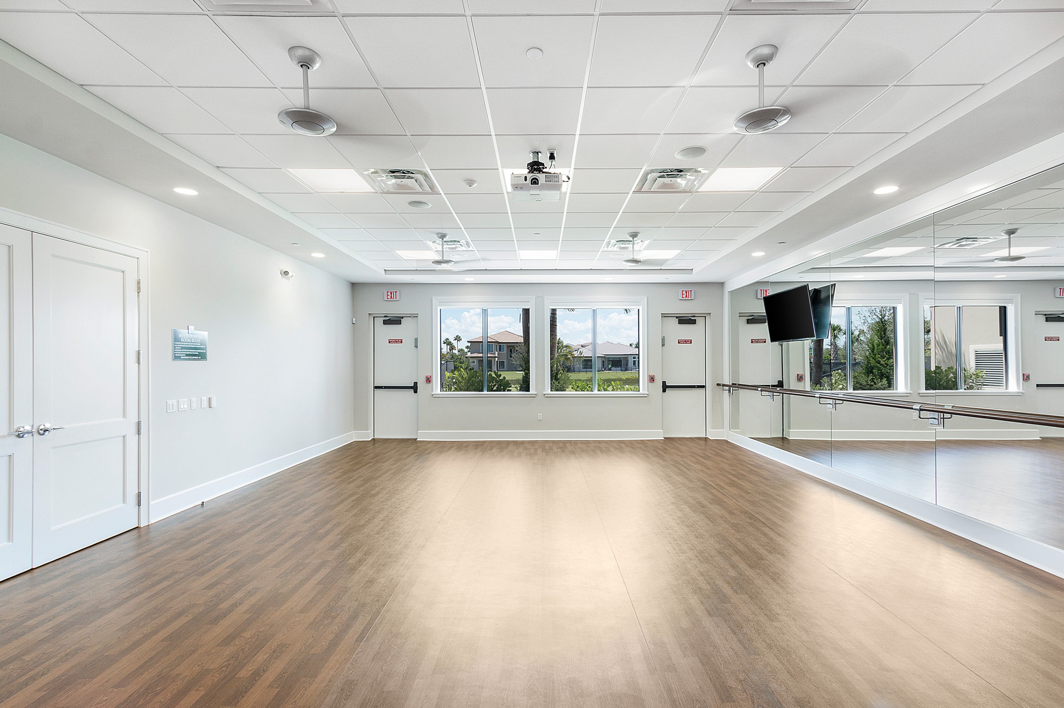
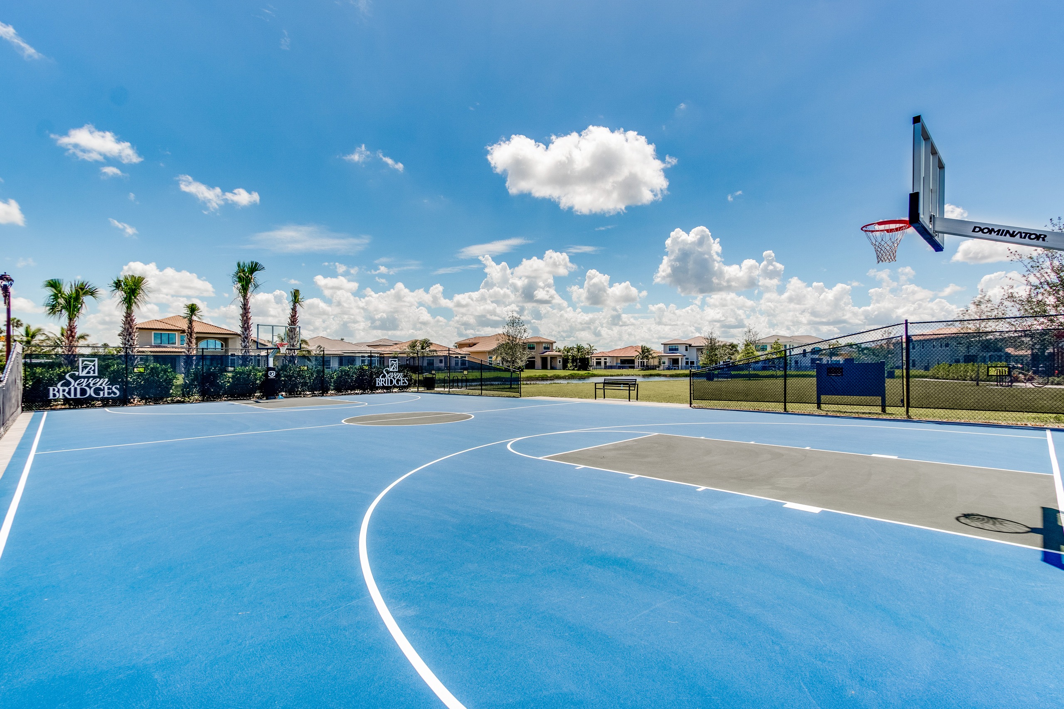
A full gym, fitness classes, and indoor and outdoor basketball courts offer several ways to stay active.
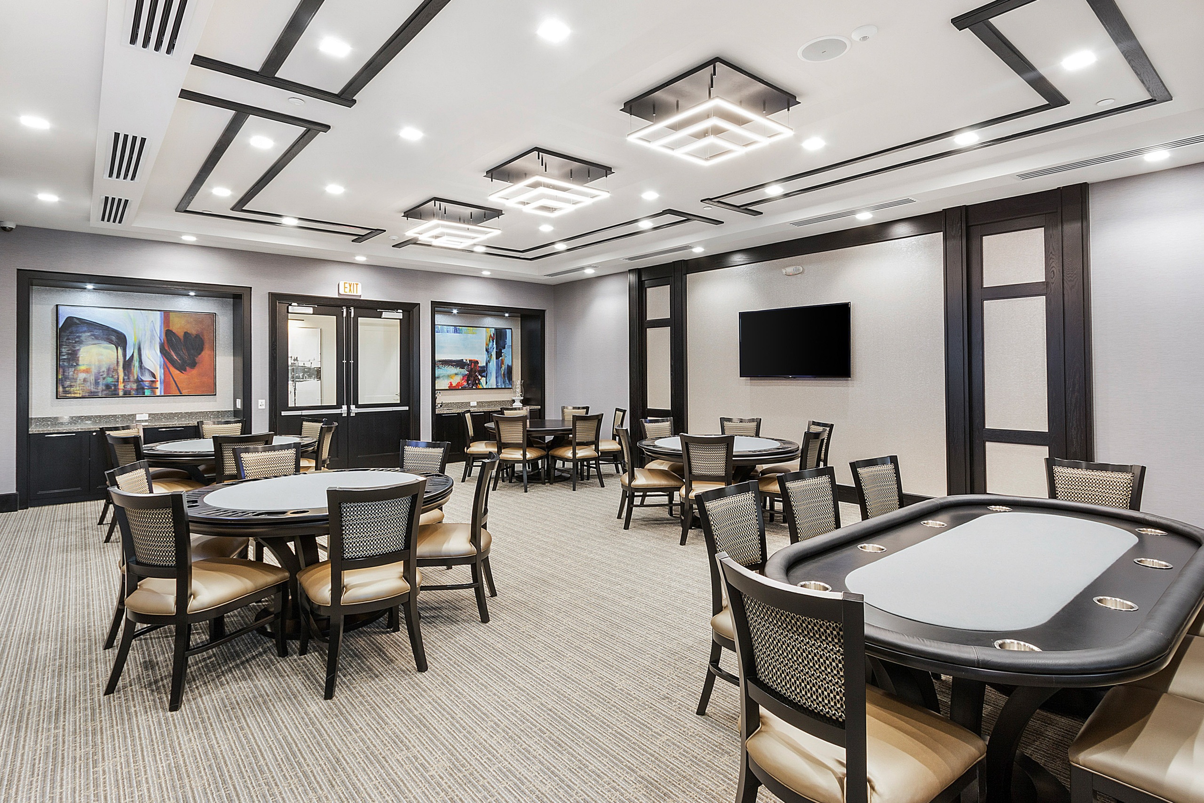
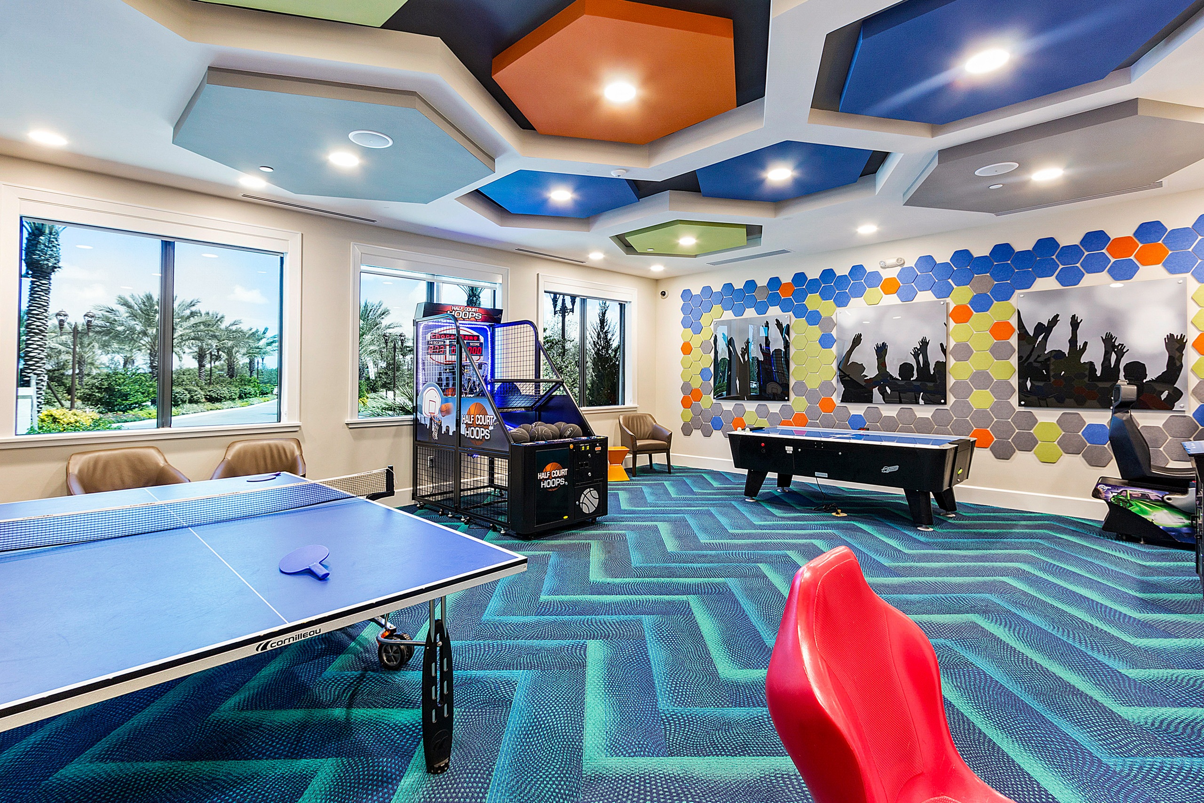
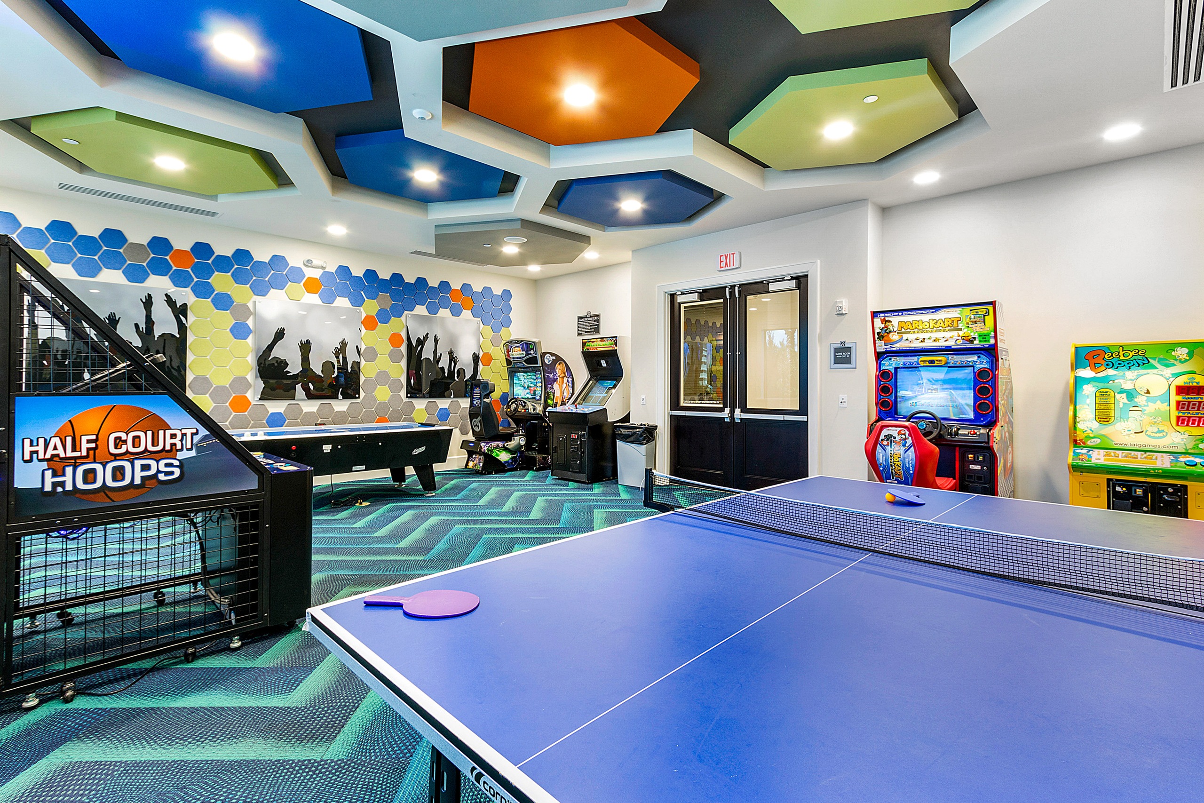
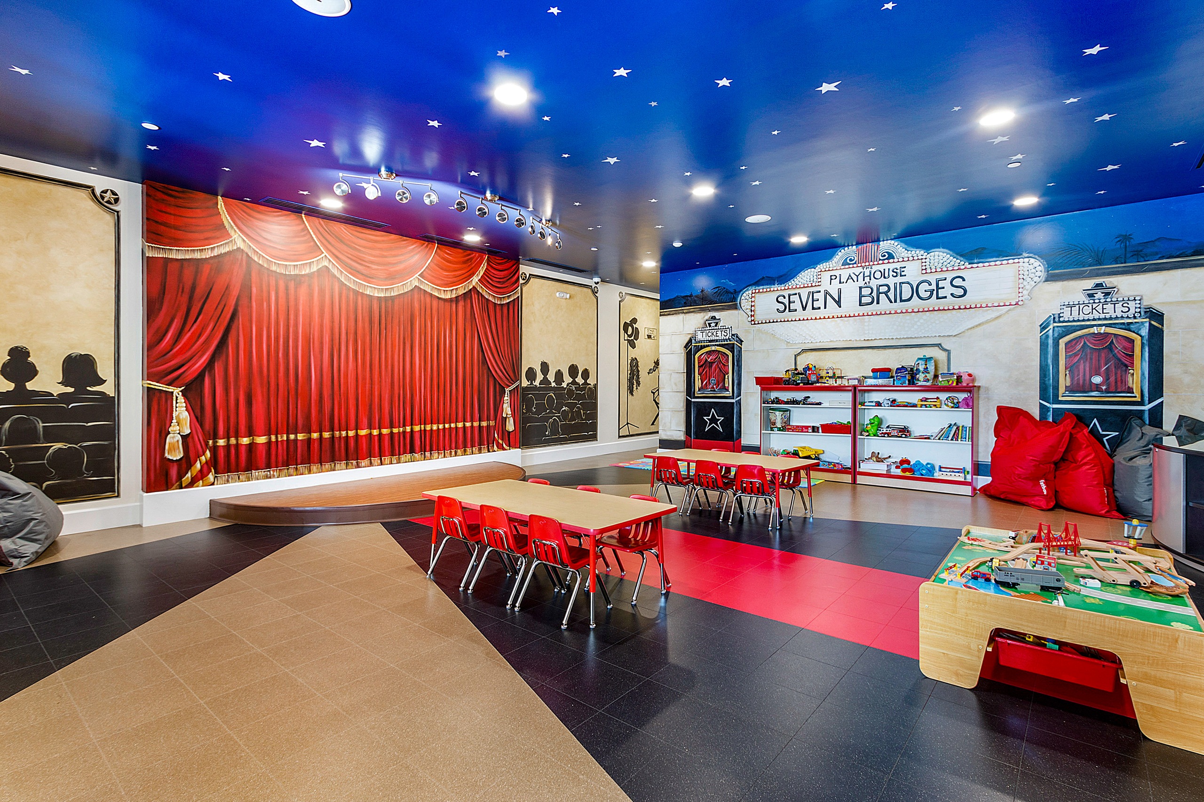
Two separate card rooms, a game room and a playroom provide space for indoor recreation.
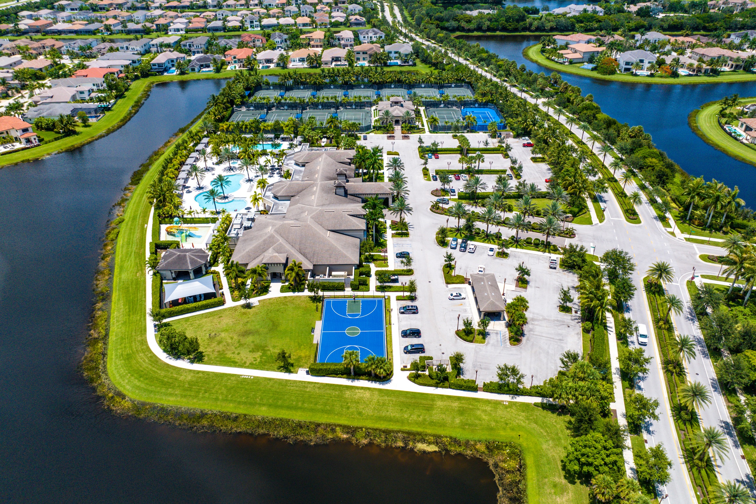
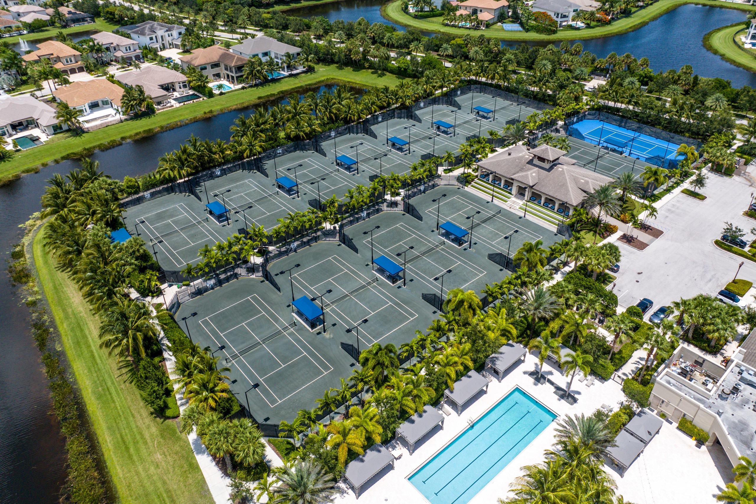
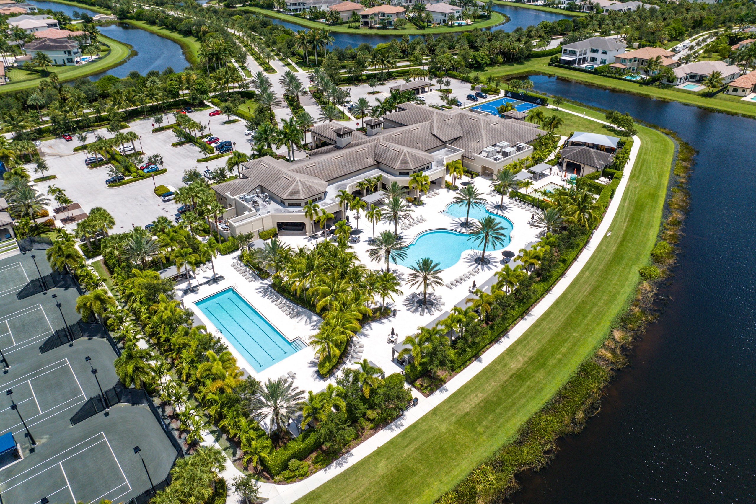
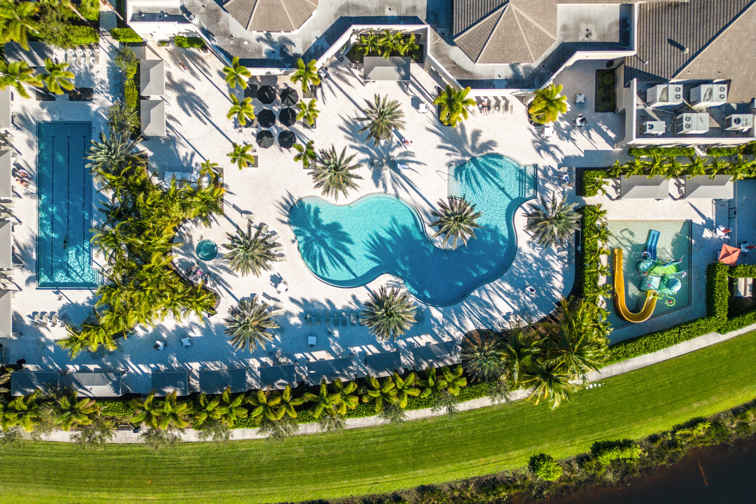
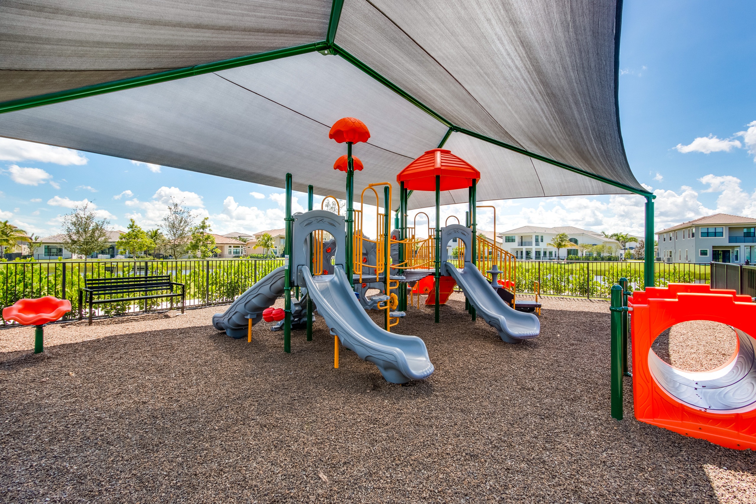
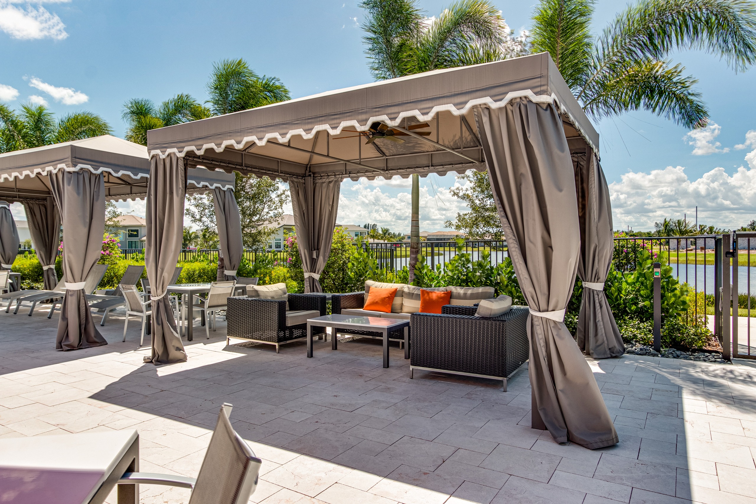
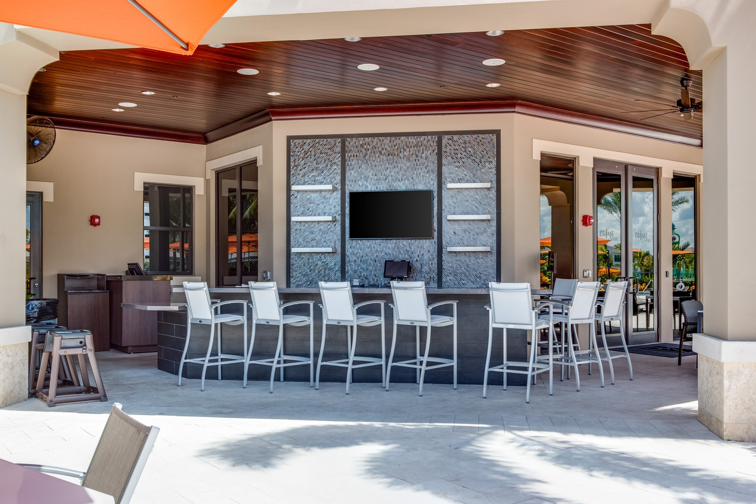
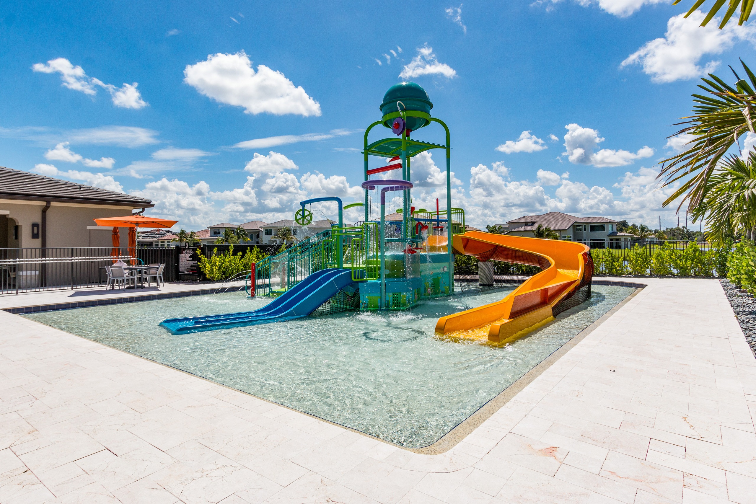
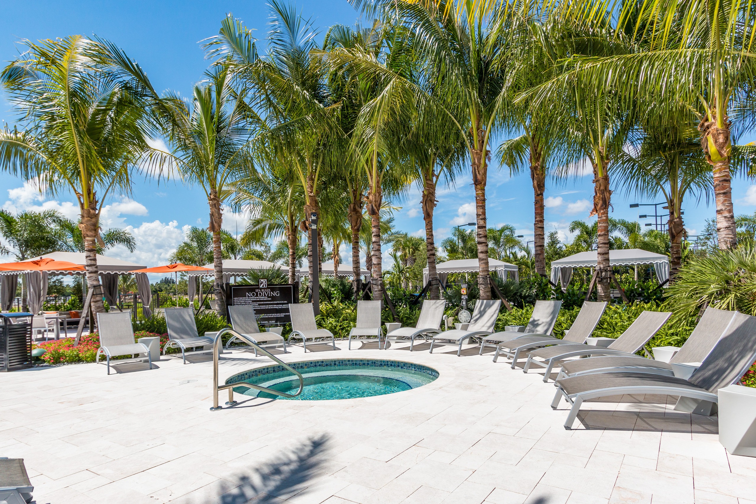
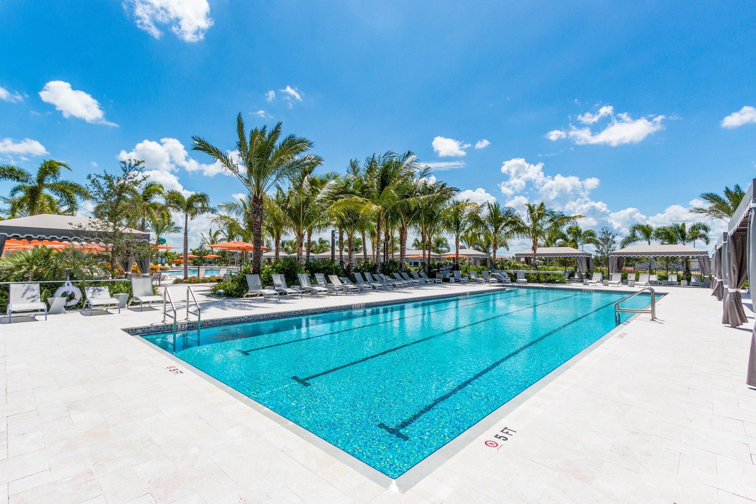
The resort-style pool has cabanas, an outdoor bar and poolside restaurant service. There is also a separate lap pool, hot tub, children’s water park and playground.
Contact the club for current activity schedules, dining hours and reservation arrangements.
The Belvedere at 9607 Moritz Way is available to view by appointment. Contact Dina Ulrich to arrange a private tour or to request the floor plan and upgrade schedule.